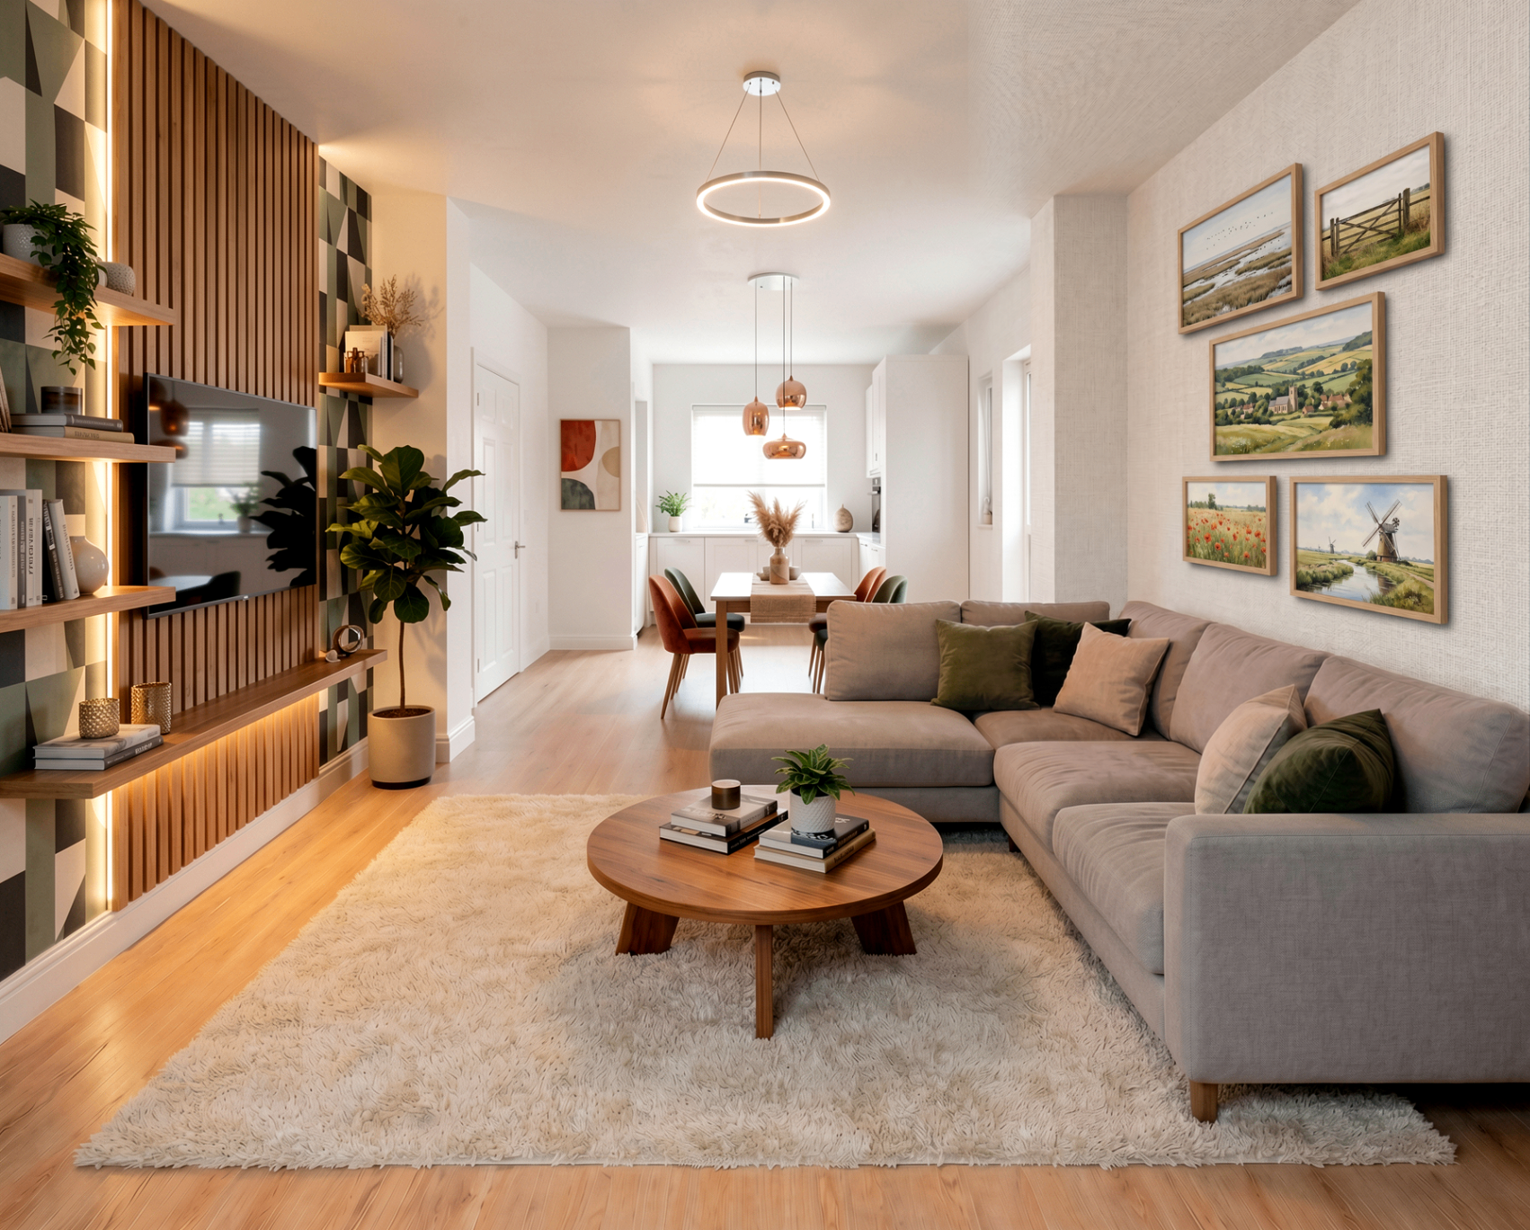
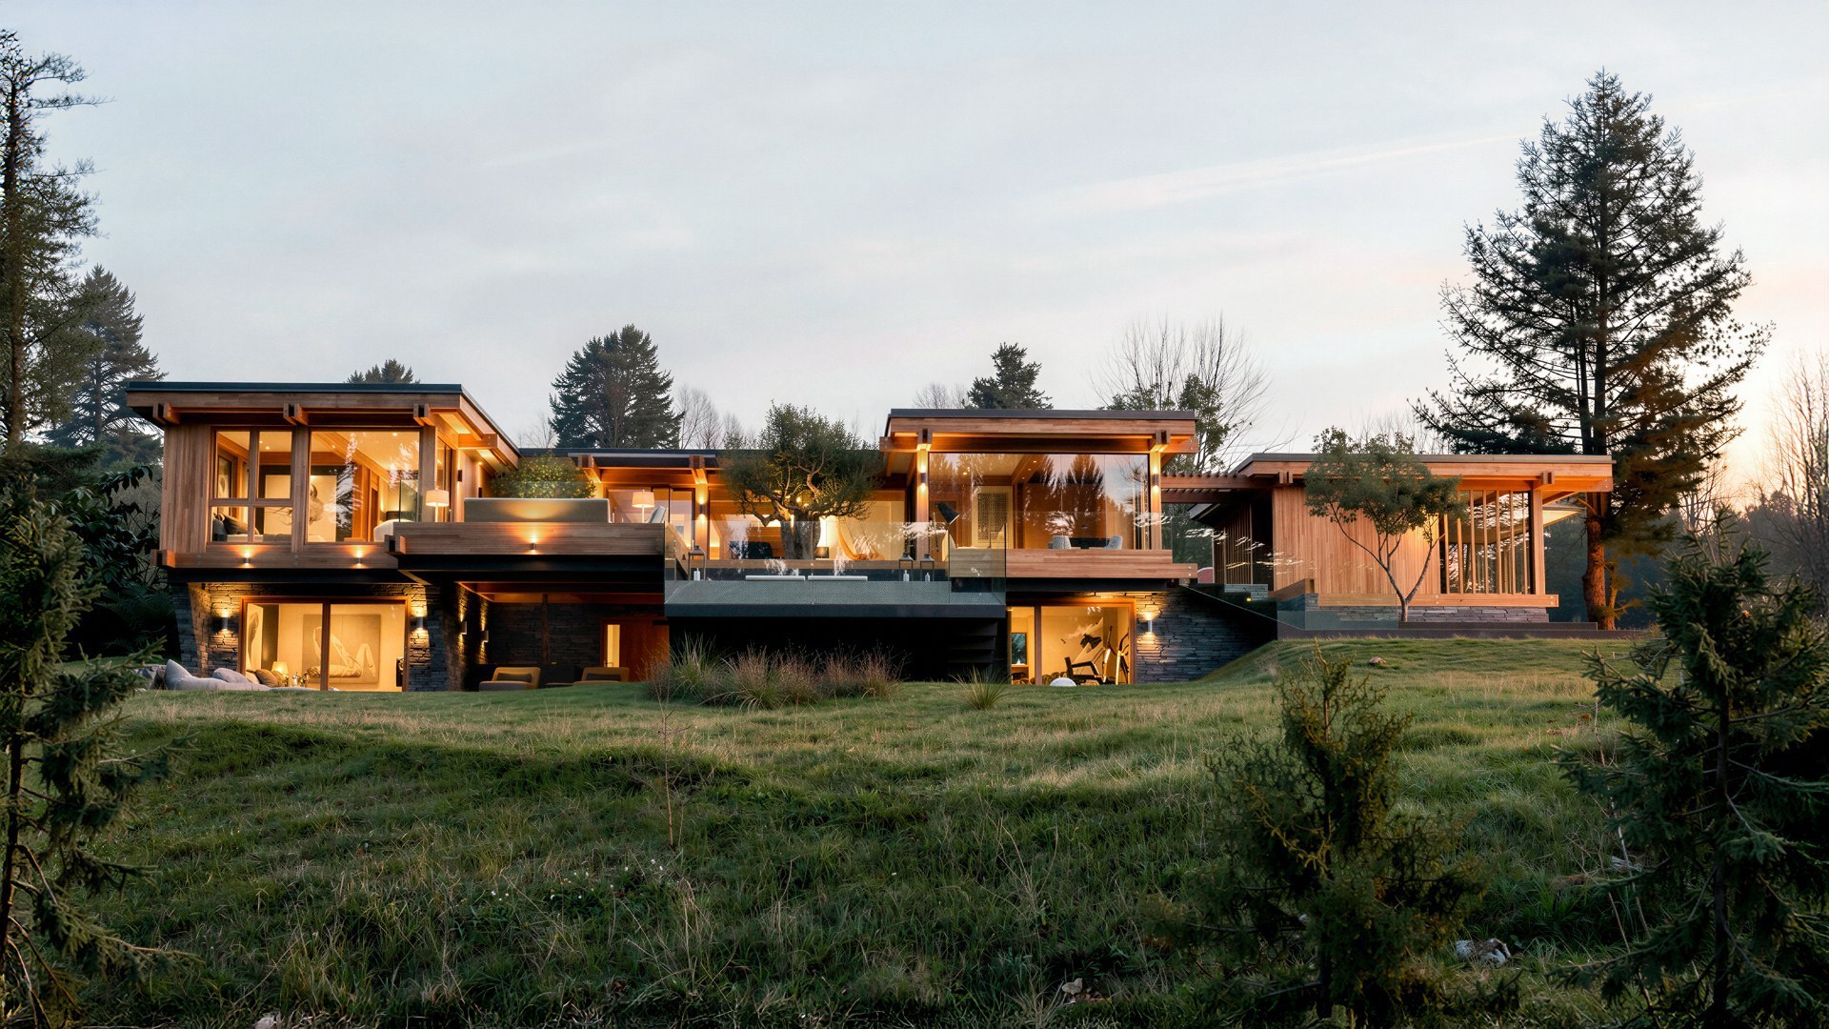
Enscape Renders, Finished to Photorealism
How a high-end residential practice working in Rhino, Revit and Enscape uses Gendo to enhance existing renders, test material palettes and explain landscape design to clients.
Quick enhancement
Existing renders taken to photorealism
More renders
Produced per project
Colour schemes
Multiple options shown with ease

DND Studio
Team Size
Studio practice
Discipline
Architecture and interiors
Projects
Single residential dwellings, commercial fitout
Stack
Rhino, Revit, Enscape, Gendo
DND Studio works mostly on single residential dwellings with some commercial fitout projects, typically for high-end residential clients.
Concepts are designed in Rhino and moved into Revit for documentation, with Enscape used for visualisation. Gendo sits at the end of that chain, enhancing existing renders to a photorealistic standard.
"We design concept in Rhino and then once concept is decided move to Revit for documentation. Enscape is used in Rhino for visualisation. We use Gendo for architectural visualisation to enhance existing renders to be more photorealistic."
— Min Tian, Architectural Designer
Photorealism cost hours in the render engine
Getting a render to a photorealistic, presentable standard took a long time. Editing material textures, swapping palettes and adding appliances and decoration were each slow operations.
Styling a home — furnishings, placement, editing — added further hours, and clients often struggled to visualise a space without a realistic image to judge the potential and the light quality.
Testing materials and furnishing before committing
The practice came to Gendo to see how AI could speed up production and design. What worked immediately was the ability to add furnishings and test materials before committing to them in the model, and to make quick palette changes that lift the render overall.
"Easy to add furnishings and test out materials before commitment. Able to produce quick changes in material palette and quick enhancements that improve the overall render."
Min Tian, Architectural Designer
A landscape plan a client could finally read
On one project the landscape design existed only as a plan and a planting schedule, which the client could not interpret. There were no renders of it.
Using the two-dimensional plan and schedule as the input, the team produced a three-dimensional visualisation of the finished landscape, letting the client understand landscape and architecture as one design context rather than two documents.
"With Gendo we were able to produce a 3D visualisation of what the landscape will look like based on the 2D landscape plan and schedule, helping the client to understand the entire design context, landscape and architecture together."
Colour schemes offered without a cost penalty
Where a client wants to see several directions, alternative colour schemes can now be produced with ease rather than being rationed.
That changes the conversation from approving one proposal to choosing between considered options.
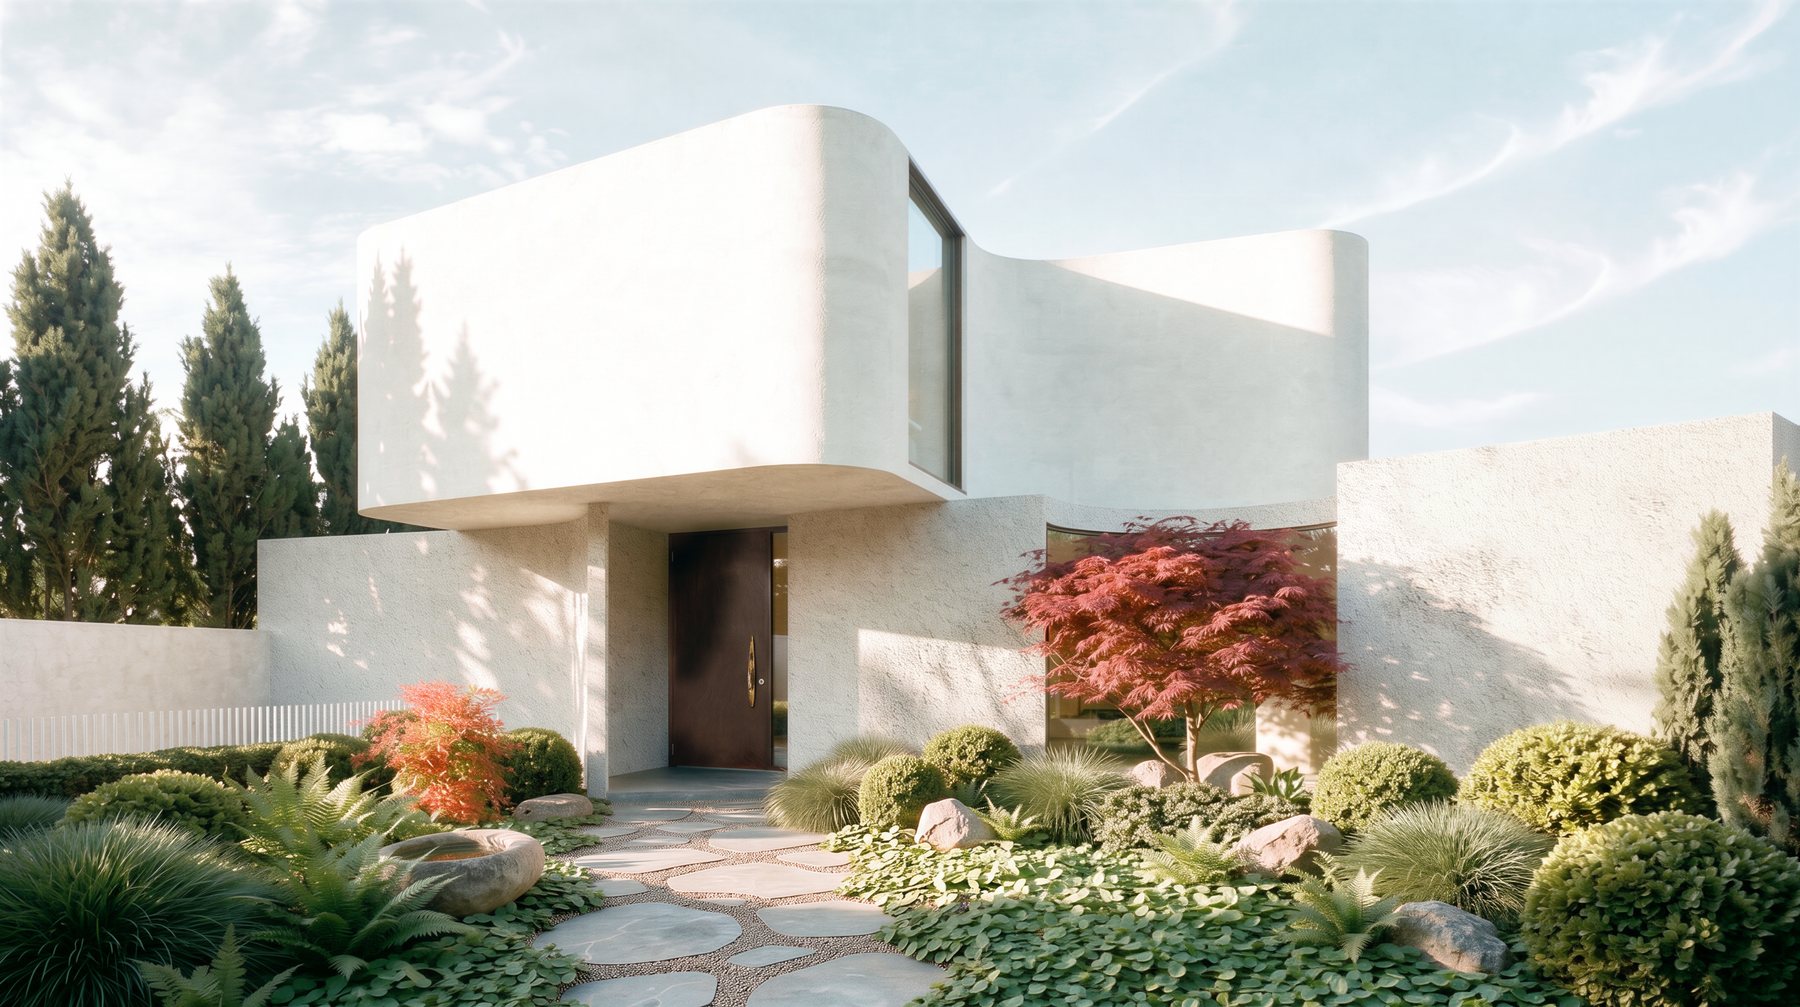
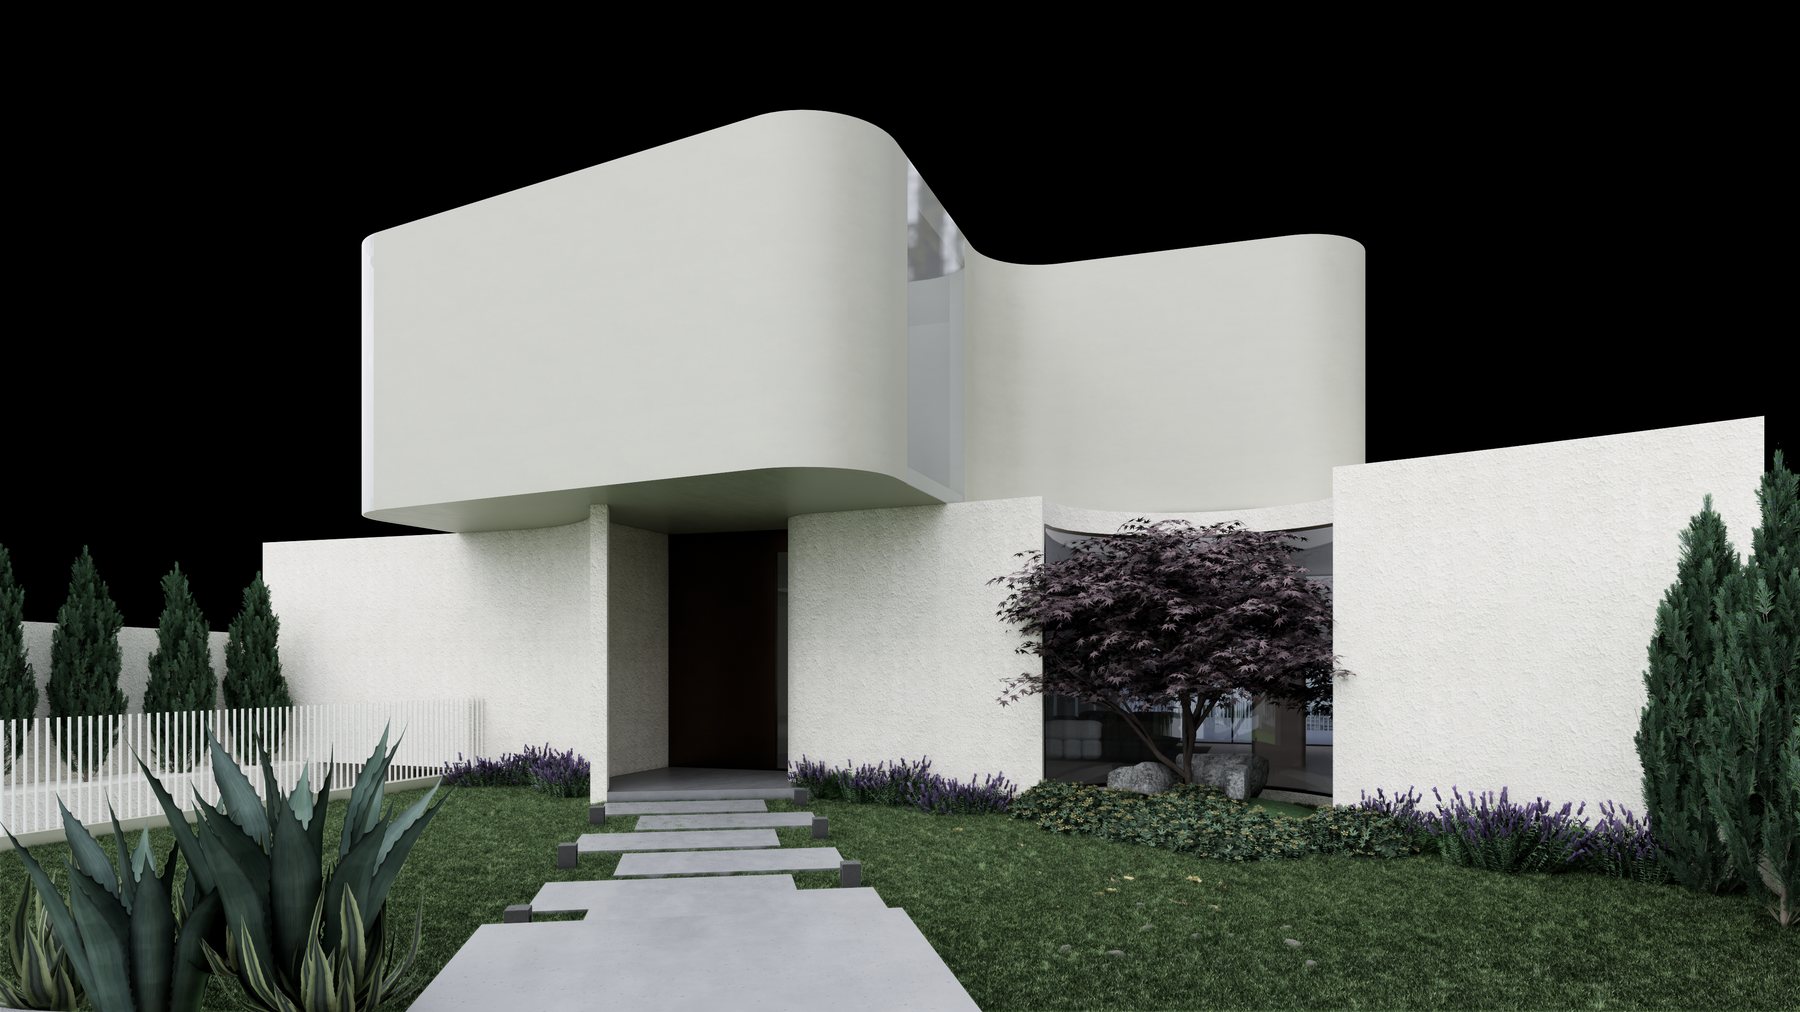
Before & After
Drag to compare the transformation
An Enscape render carrying the geometry, the planting layout and the design decision, but not the realism needed to present.
Material, planting and light resolved to a photorealistic standard without altering the architecture.
The Impact: More renders per project, better presentations
Presentation quality has increased and so has the number of renders produced per project, which helps clients understand both the design and their own home.
Key Outcomes
Volume no longer limited by render time
A stronger impression of the work produced
Palettes tried before they are committed
2D plans turned into a readable 3D context
Amazed by the photorealism
Client reaction has centred on the photorealistic quality of the imagery, which is what makes the potential of a space and its light convincing.
Inside the team the read is practical: simple enhancements and material changes have been genuinely easy, while more complex instructions can still need a second attempt.
"It is an amazing web based app to use to speed up visualisation, test ideas and convince clients of your vision for the project."
Min Tian
Architectural Designer, DND Studio