Four Architects, Four Specialisms, One Canvas
How a studio combining interior design, landscape, heritage and construction expertise explores materials, lighting and scenes simultaneously rather than one test at a time.
4 architects
Interiors, landscape, heritage, construction
Hours per image
Time recovered on visuals
Simultaneous
Options prepared in parallel

ESTUDIO LOCAL
Team Size
4 architects
Discipline
Architecture, interiors, landscape, heritage
Projects
Mostly high-end residential
Focus
Materials, lighting and scene studies
ESTUDIO LOCAL is a studio of four architects with distinct specialisms: interior design, landscape design, heritage architecture and construction.
The work is mostly residential, weighted towards high-end residential, with the practice now testing how far that approach extends beyond housing.
"We are a studio formed by four architects with different specialties: interior design, landscape design, architecture for the heritage, and construction."
— ESTUDIO LOCAL
Every test cost hours before it could be judged
Testing a different idea, a different material or a change of lighting took a significant amount of time, so the number of variations the studio could reasonably examine was limited.
With approvals depending on those visuals, the slow part of the process sat directly in front of the client decision.
The canvas as the first impression
The studio followed Ismail's work, became aware of Gendo when he joined, and came in through the workshops. What registered first was not a render but the canvas itself: a place where several directions can sit side by side while they are still being decided.
"Gendo makes it easier and allows us to explore more variations."
Speed, and the time required to test ideas, materials and lighting, was the studio's stated constraint.
Preparing and exploring at the same time
Preparation and exploration used to be sequential. Now the studio prepares many options while it is still exploring them, which changes what a presentation contains.
For a four-person team covering four specialisms, that matters most where the disciplines overlap: material, planting, light and heritage fabric argued against an image rather than in the abstract.
"I am able to prepare and explore simultaneously many options."
Residential work, indoors and out
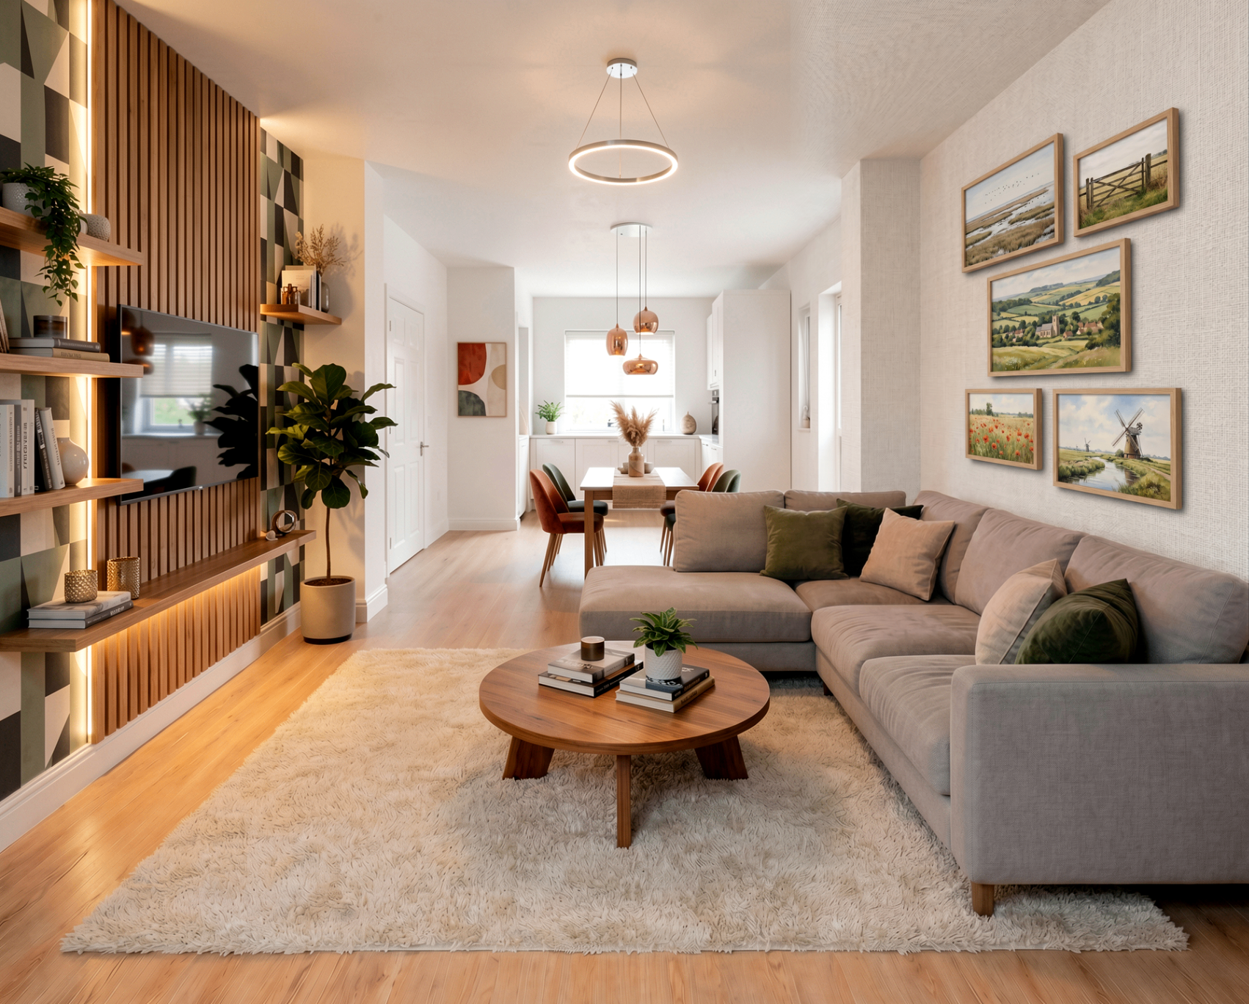
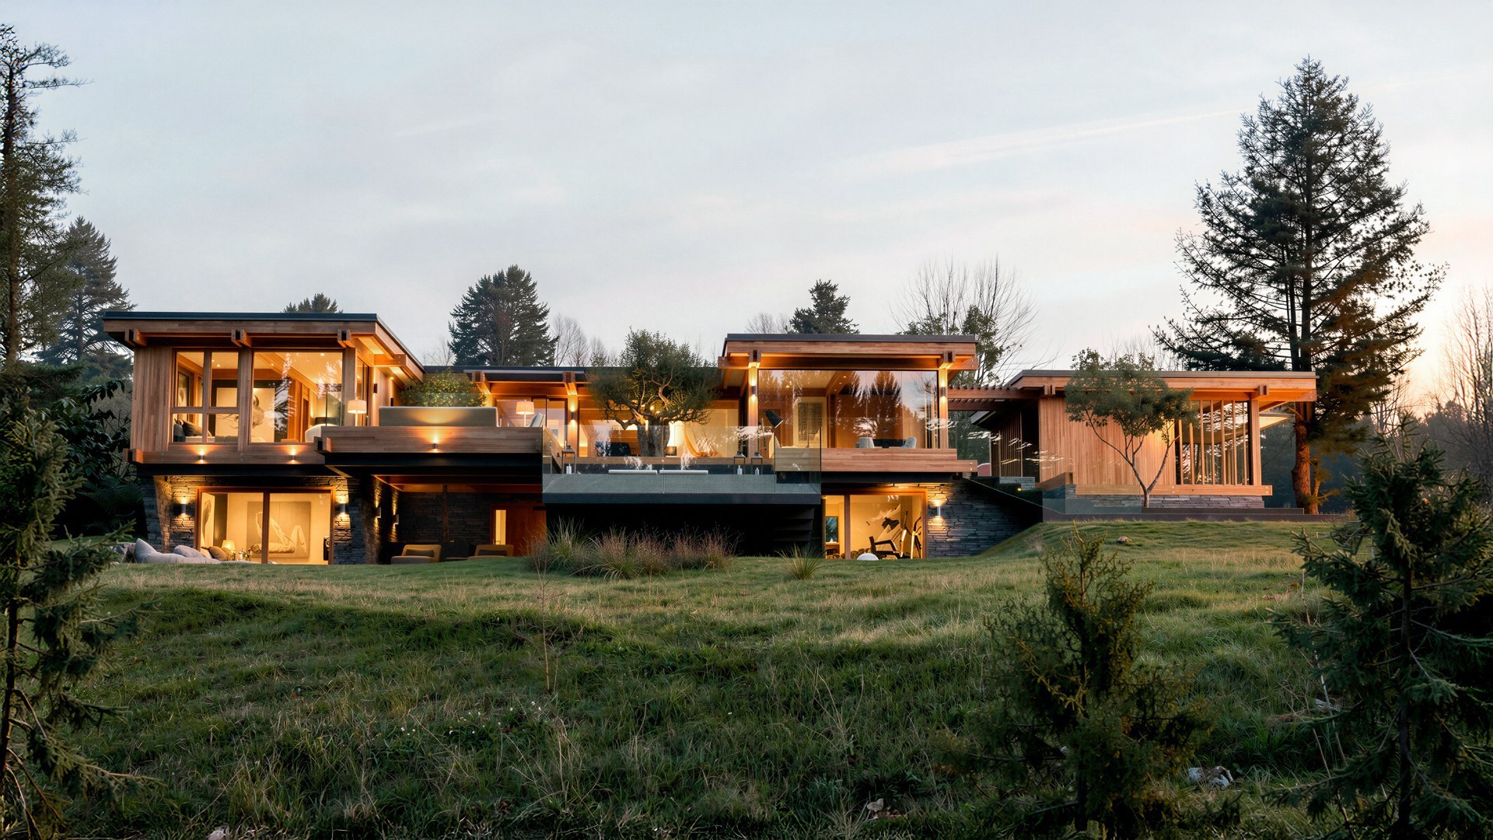
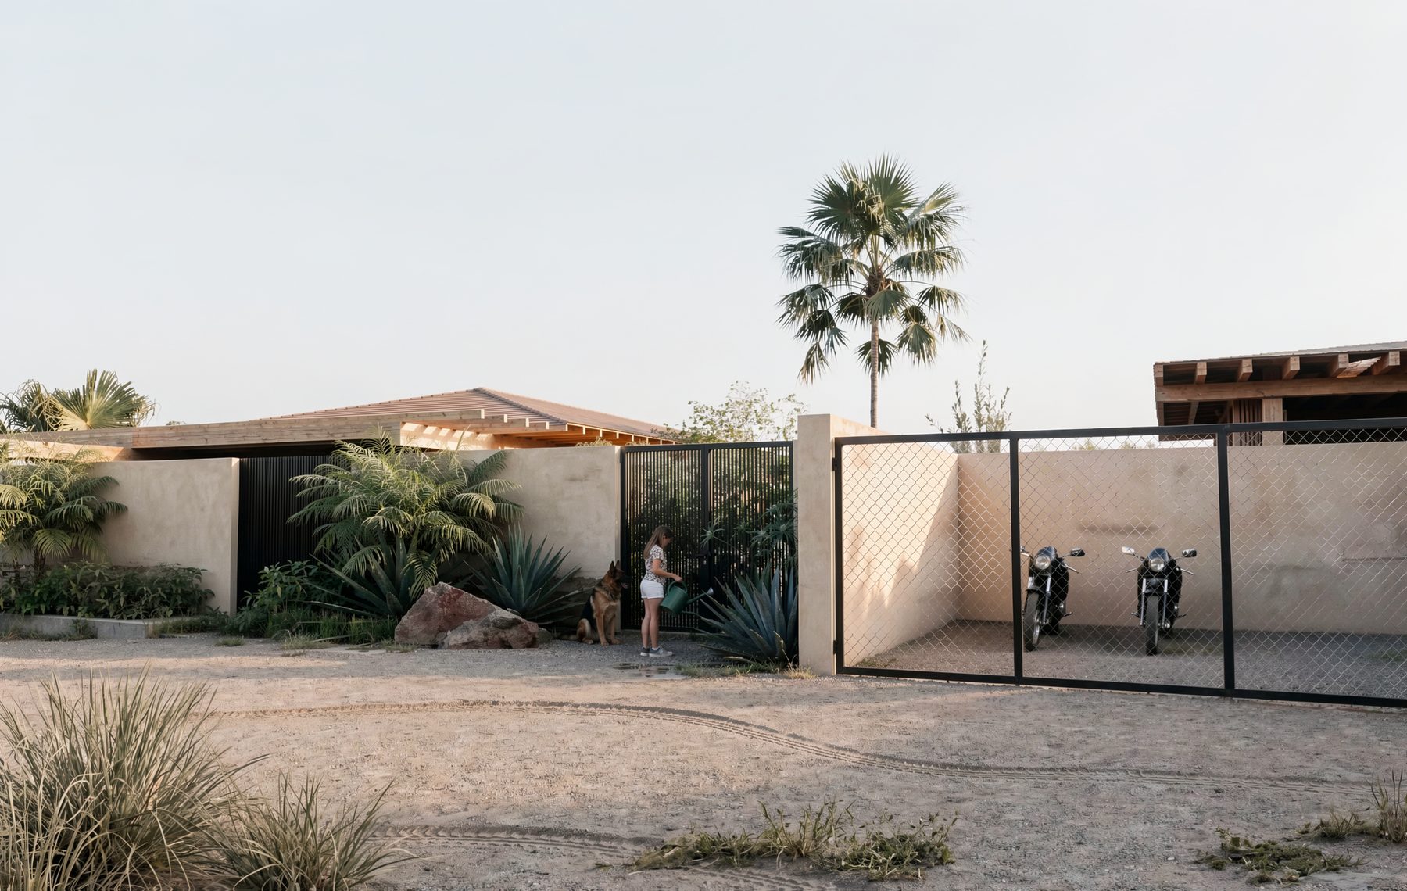
The studio's imagery runs from courtyard and terrace conditions through to interiors, with planting, brick and timber carried consistently between them.
That range is the point: landscape and interior specialisms sit in the same practice, so the visuals need to hold both at the same standard.
Light tested where it is hardest to describe
Interior scenes are where lighting changes are most difficult to explain in words and most expensive to test by traditional rendering.
Producing them quickly gives the client something to react to, which is what shortens approvals.
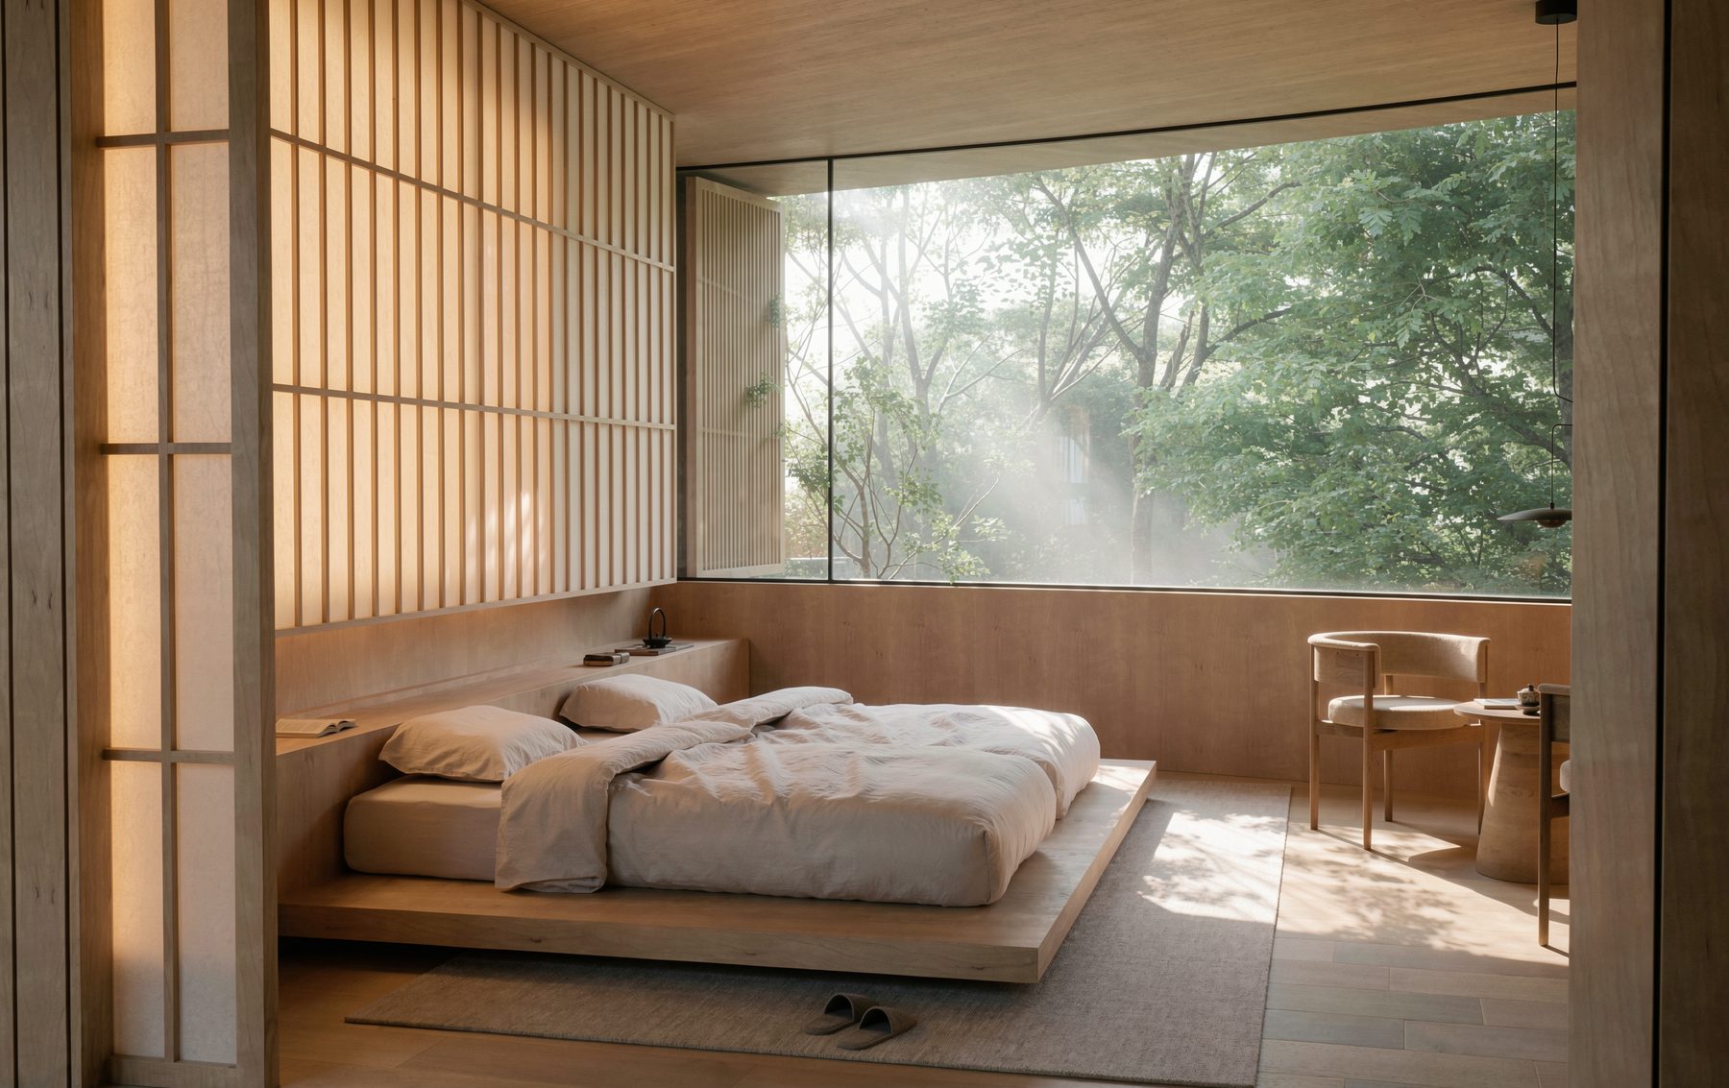
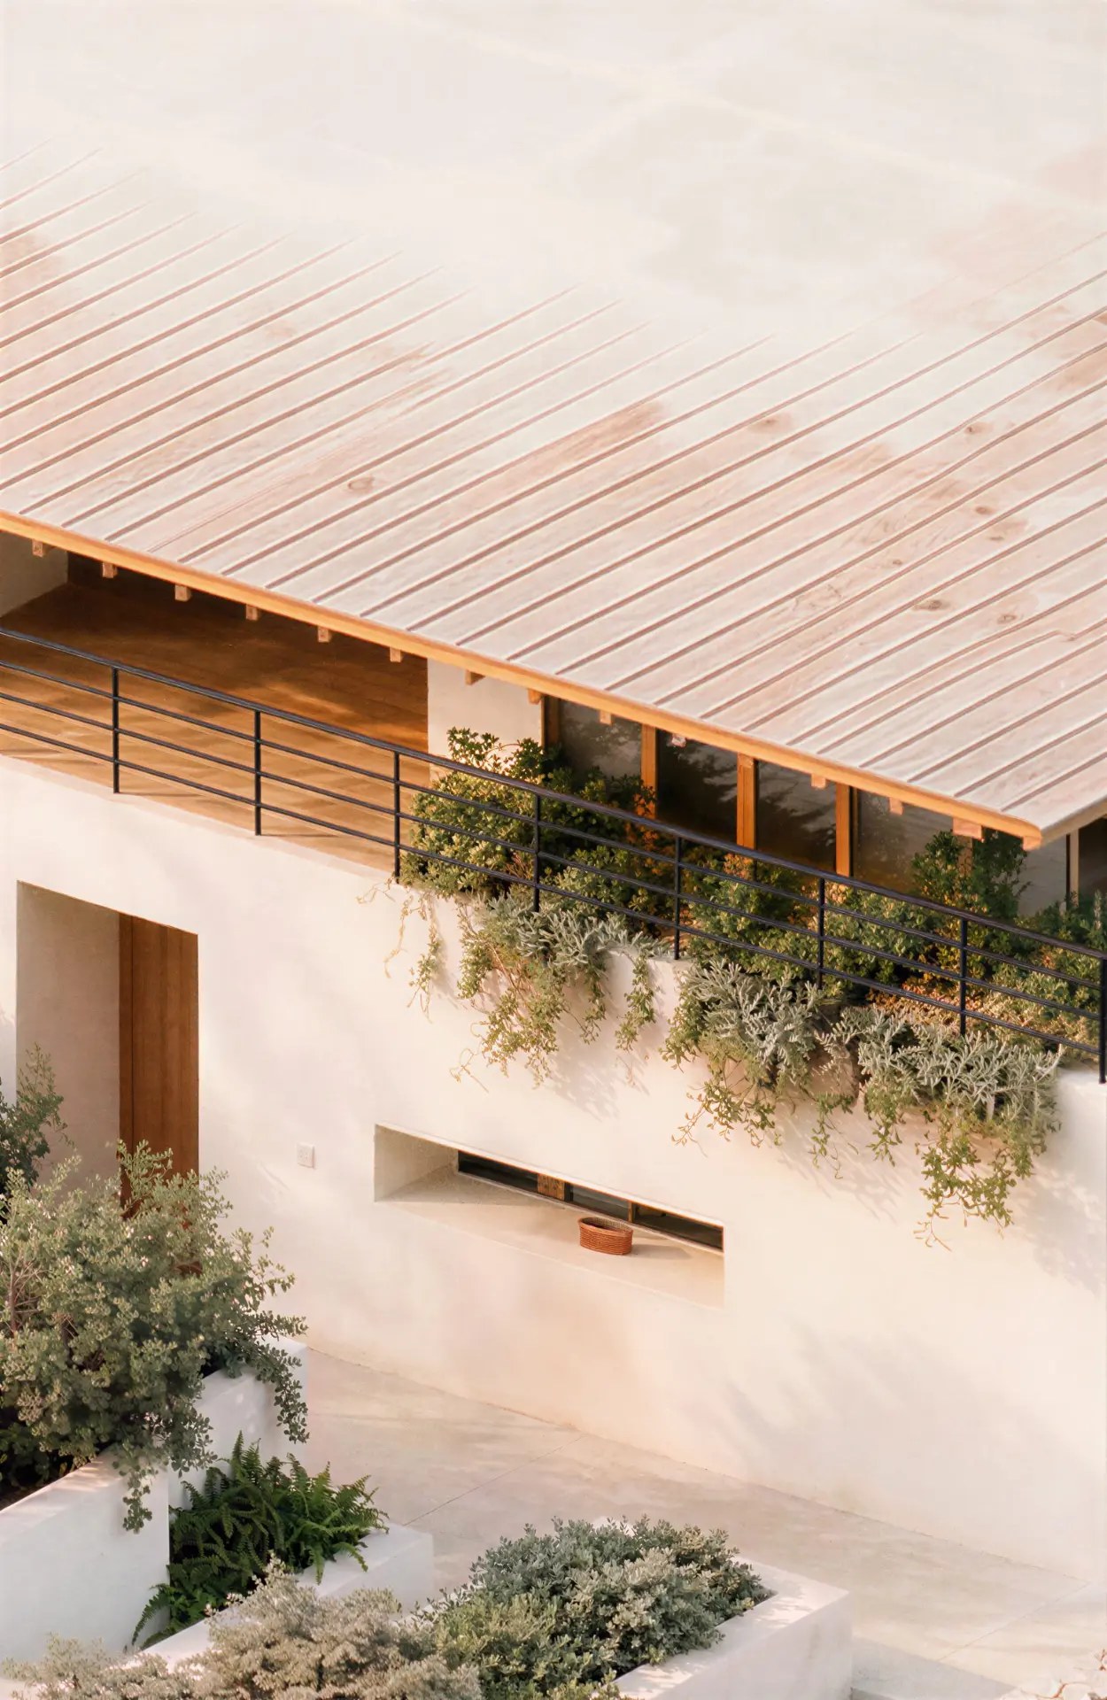
Brick, timber and planting held together
Material studies benefit most from volume. Comparing several treatments of the same elevation is now a matter of hours rather than a scheduling decision.
The studio uses that to arrive at presentations with a considered position rather than a single proposal.
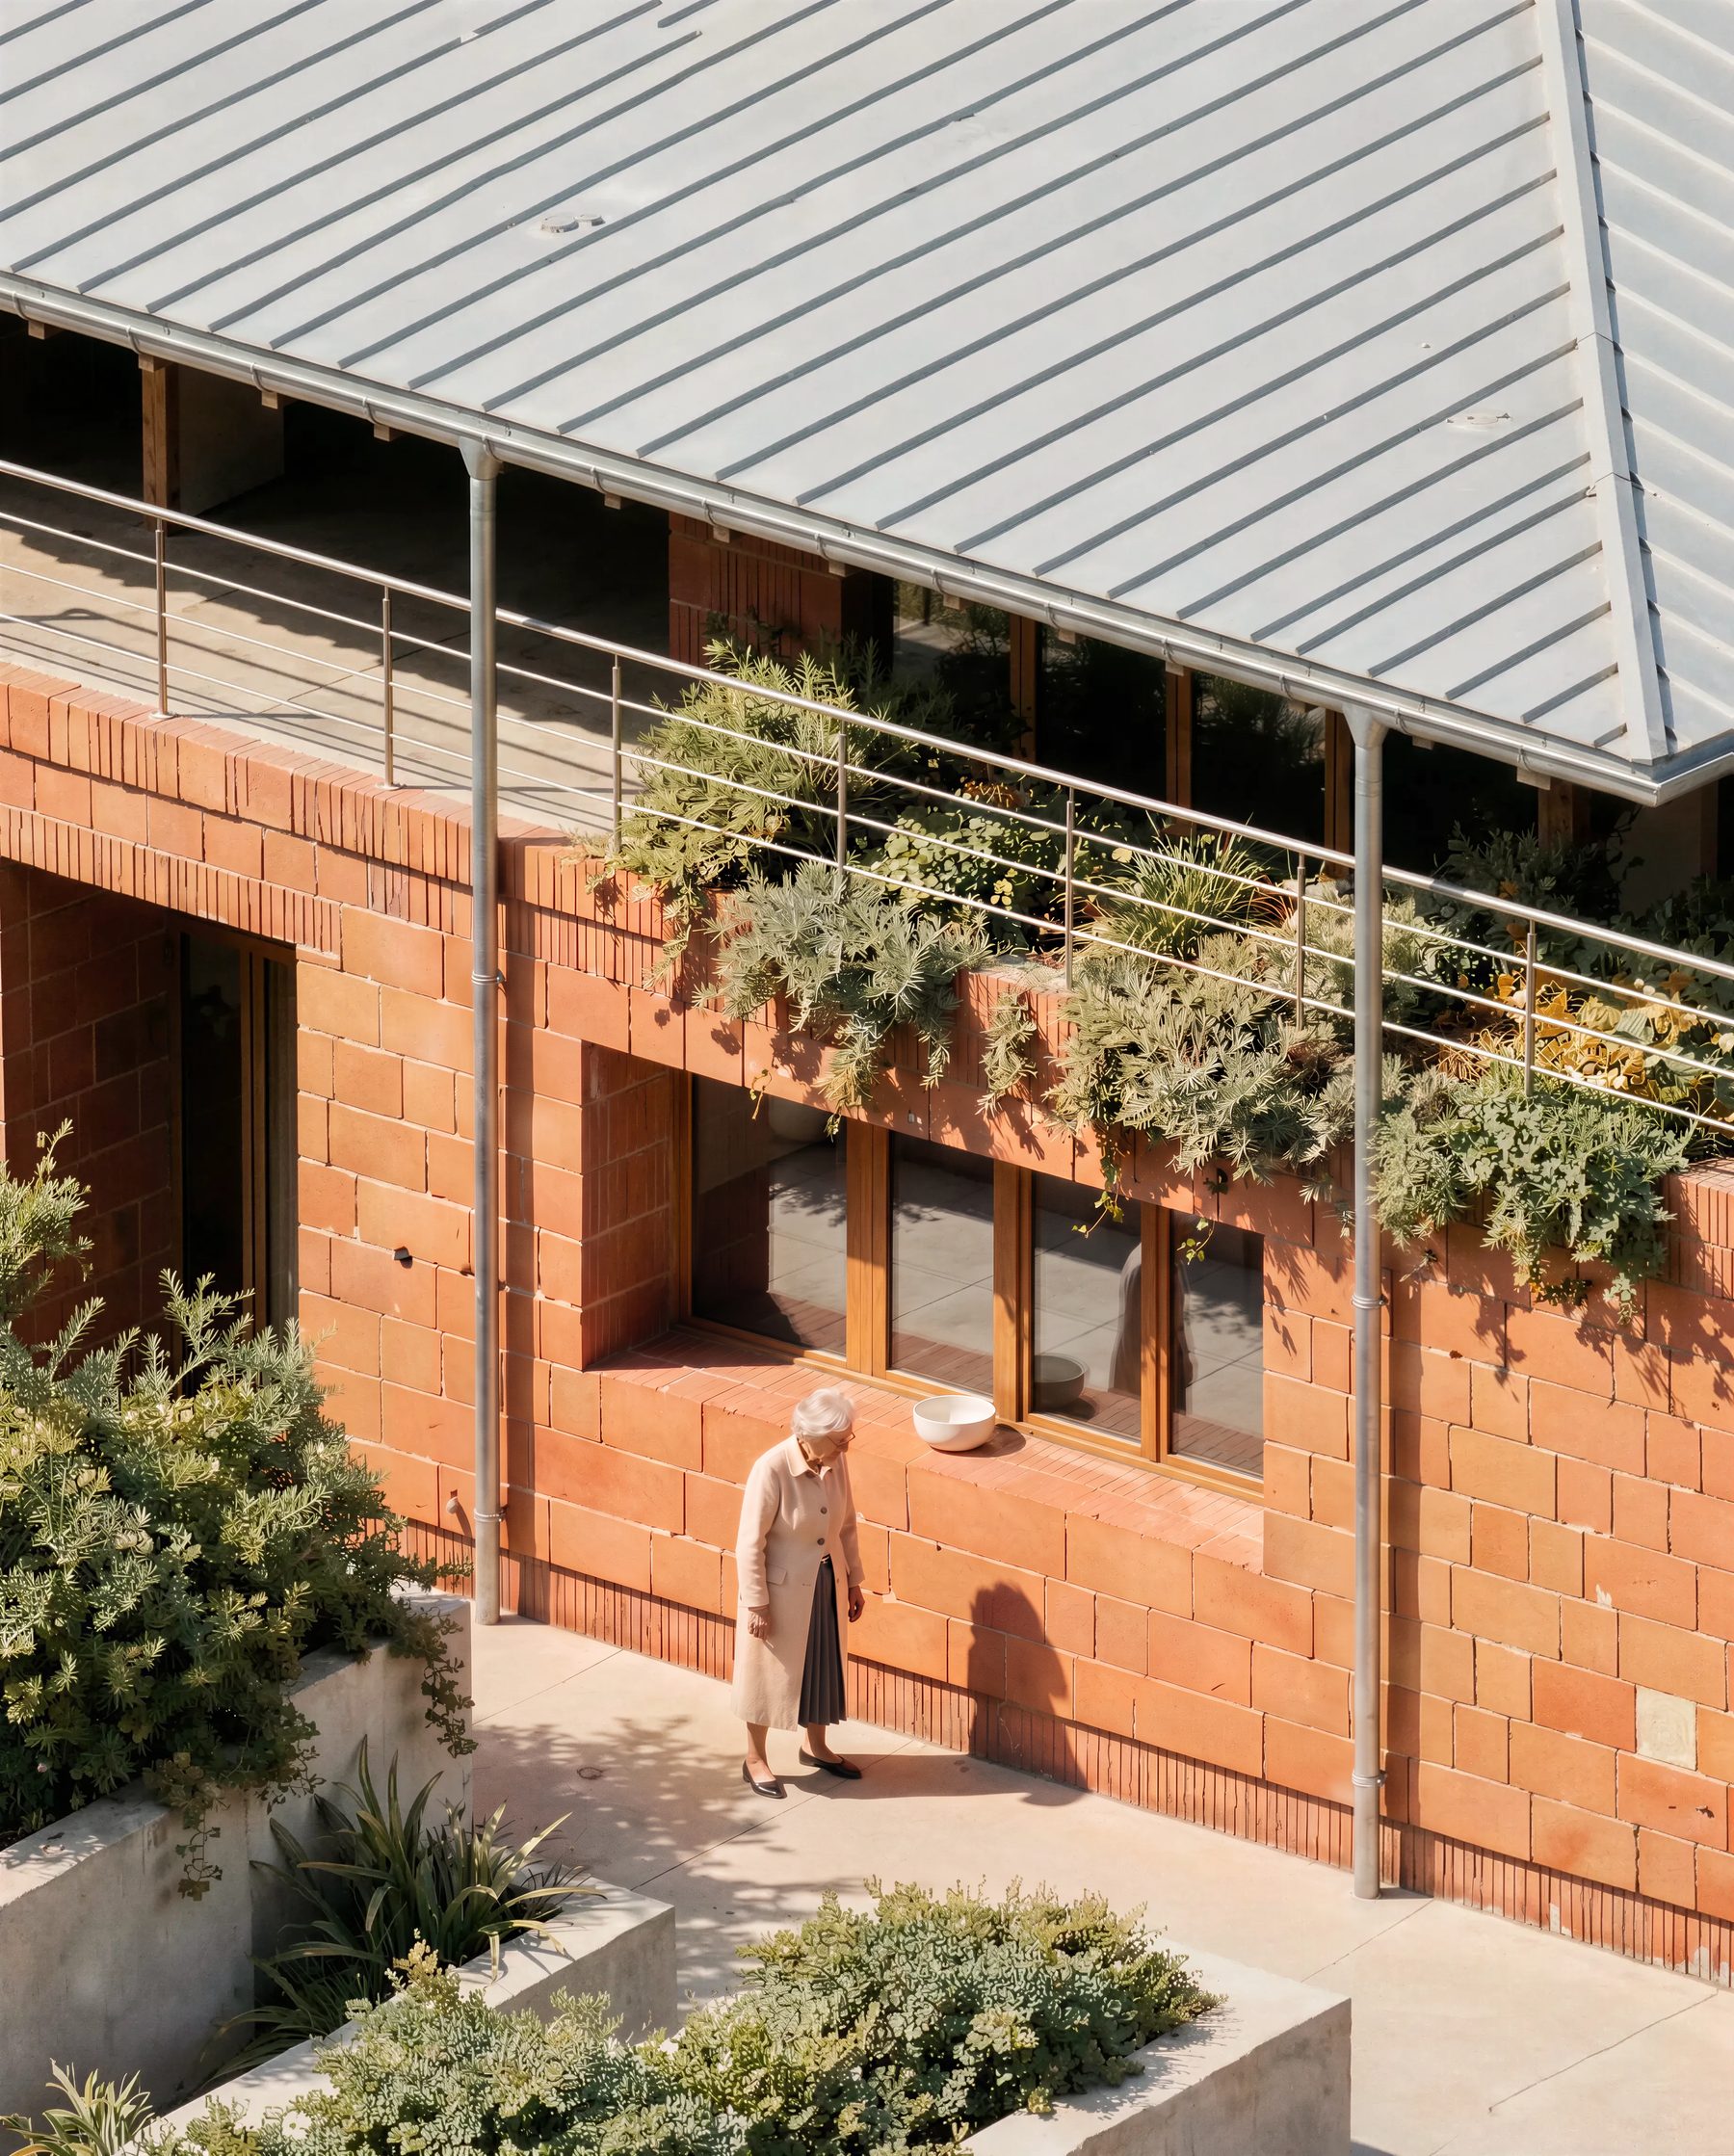
The Impact: Hours per image, returned to the design
The studio reports saving hours on each image, with the gain showing up as more variations examined and faster approvals rather than simply fewer hours worked.
Key Outcomes
Time recovered on every visual produced
Materials, lighting and scenes explored properly
The slow step removed from the decision path
Options prepared while still being explored
Presentations that explain the design
The studio's stated benefit to clients is understanding: better visuals give a clearer read of the design, which is what makes a presentation efficient.
That holds across the practice's specialisms, where a scheme often has to be explained through landscape, interior and heritage fabric at once.
"I recommend Gendo for designers as it will allow you to test many different options, be more efficient with client presentations, and get better visuals that will give more understanding of the design."
ESTUDIO LOCAL
Designer, ESTUDIO LOCAL