Render Quality a Sole Practice Could Not Otherwise Buy
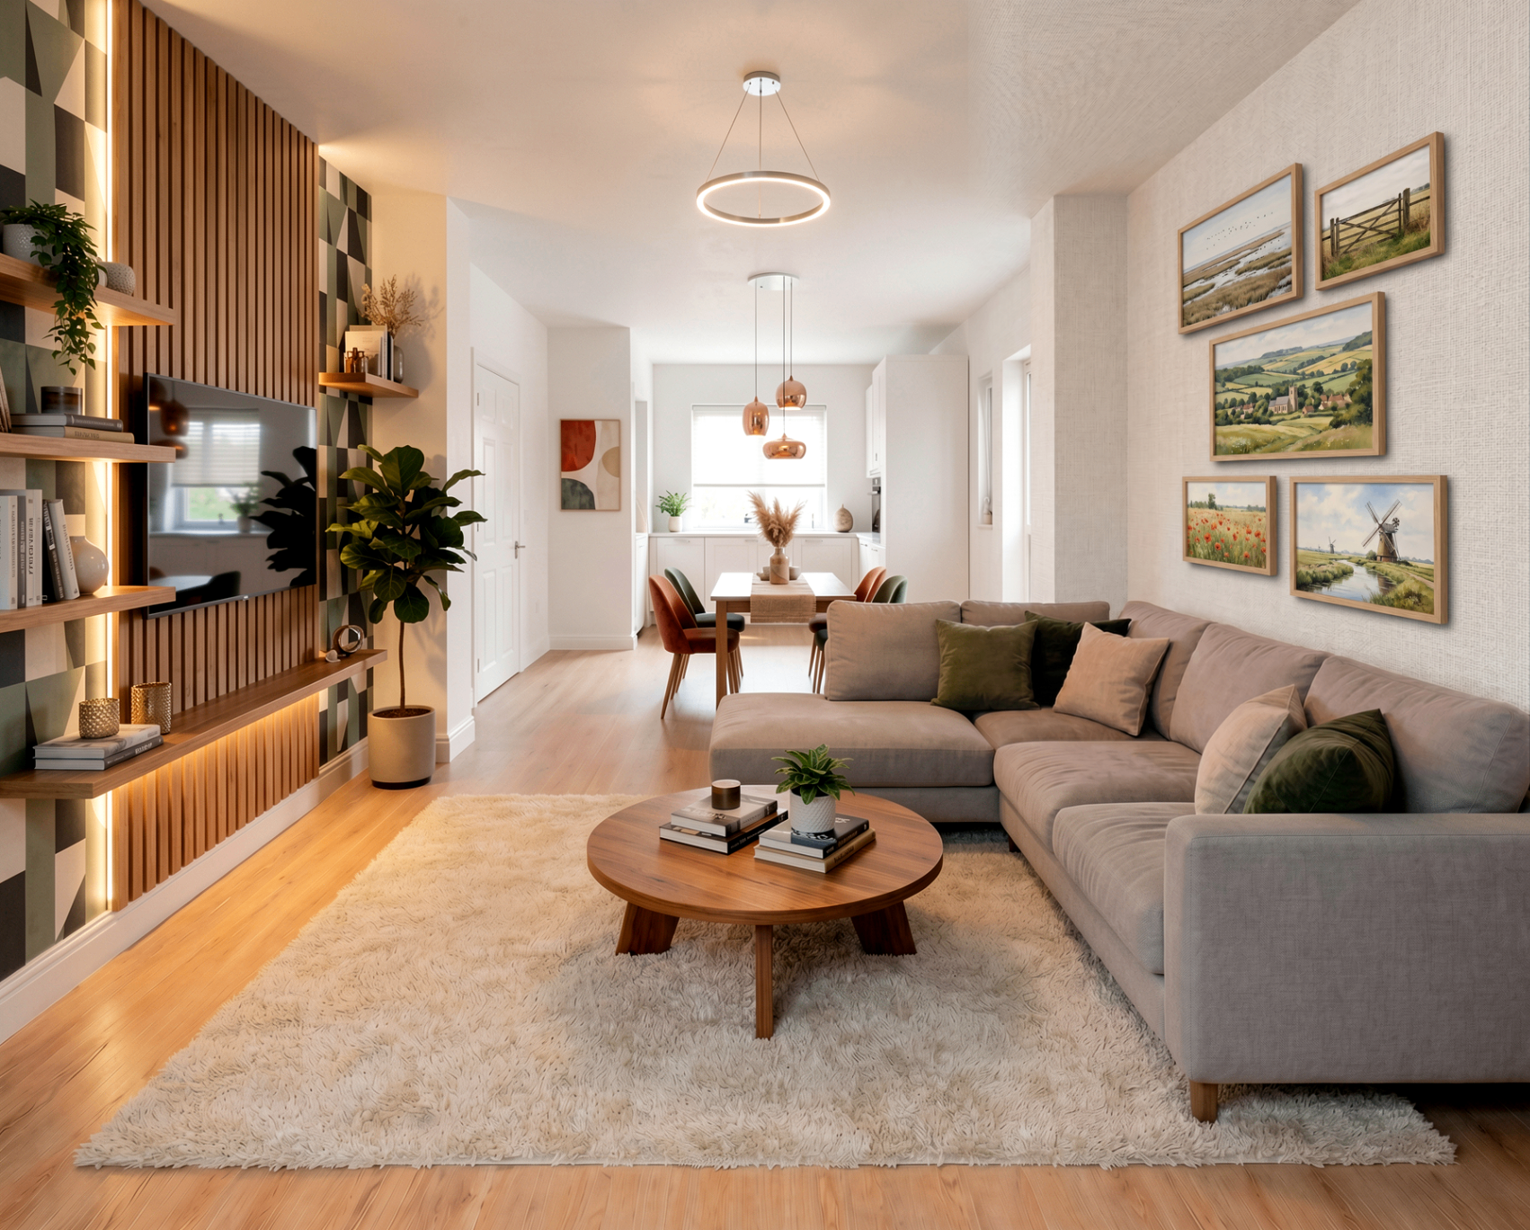
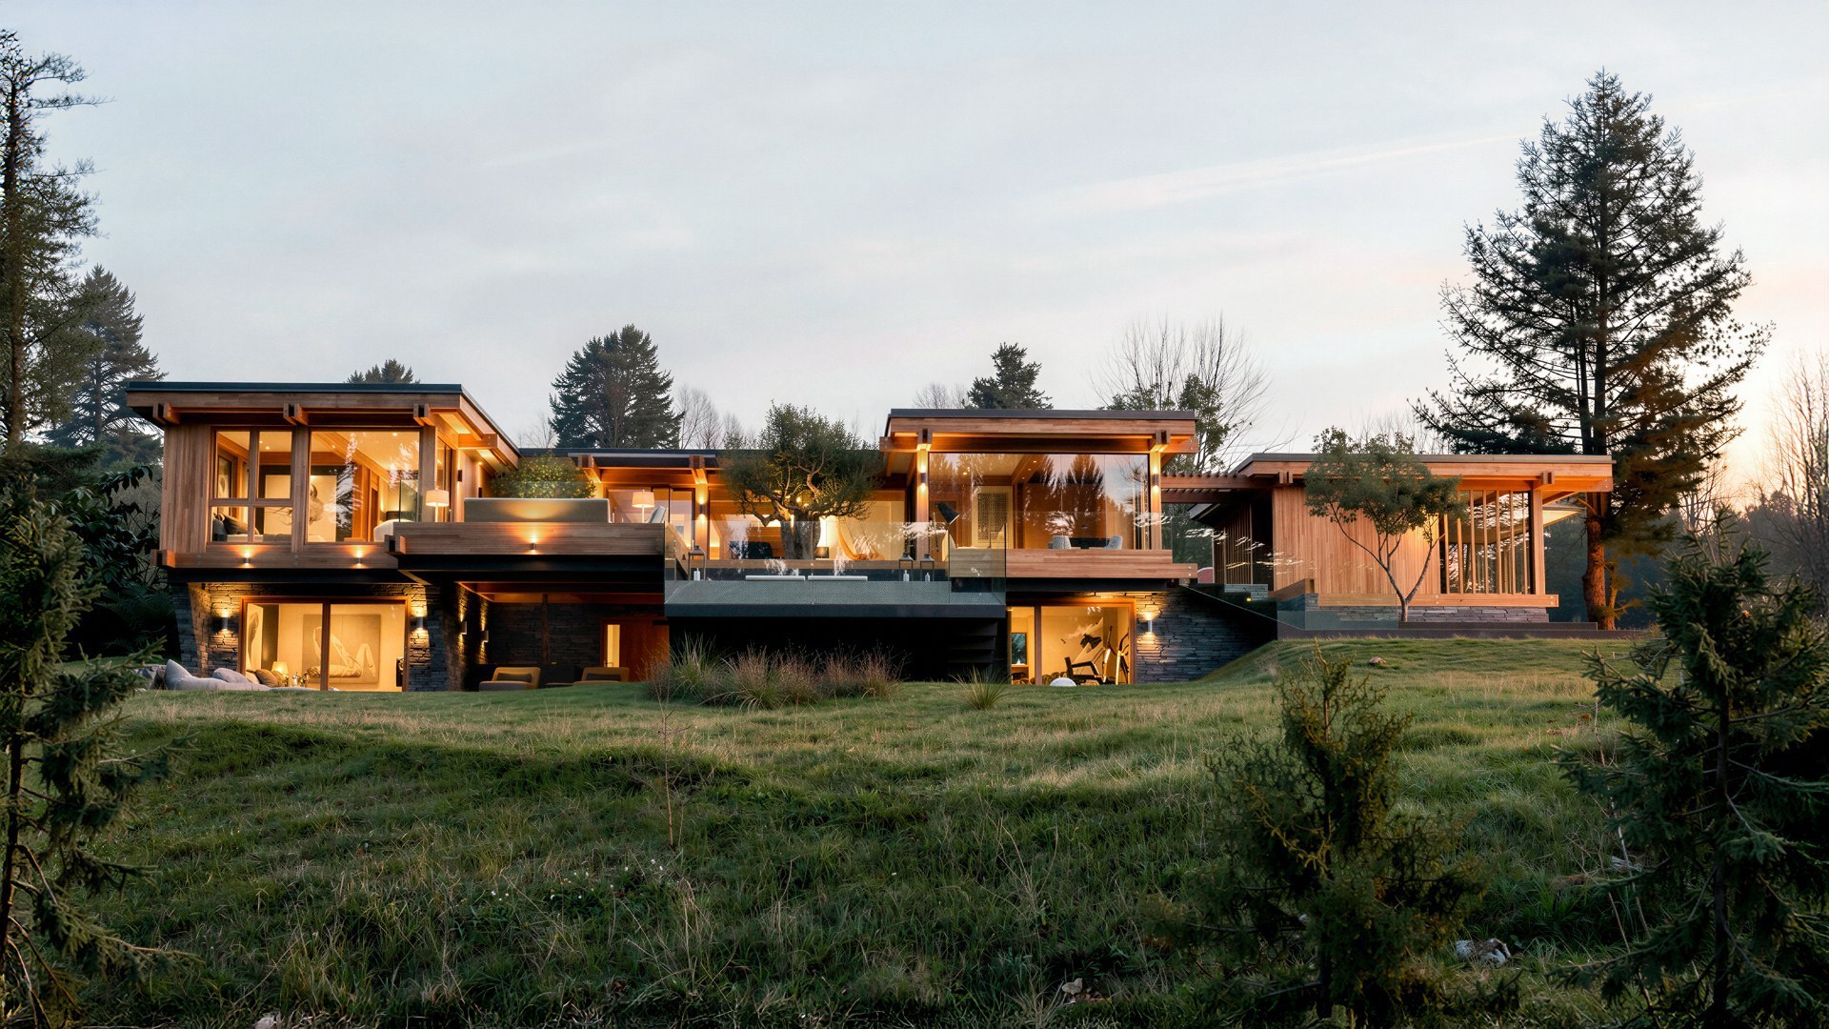
How a one-person interior design studio with nearly 30 years' experience uses Gendo to reach a standard of imagery previously out of reach on skills, software and budget.
Sole practice
Nearly 30 years in interior design
Commercial, medical, retail
Hospitality and visualisation services
Geometry and finishes honoured
Compared with previous AI tools

Jacob Design & Visualisation
Team Size
Sole practitioner
Practice
Interior design and visualisation
Sectors
Commercial, medical, retail, hospitality
Workflow
SketchUp and Enscape into Gendo
Jacob Design & Visualisation is a sole practice run for the last six years on close to three decades of interior design experience, covering commercial, medical, retail and hospitality work alongside visualisation services for external clients.
The core role is communicating a client's requirements clearly enough for a builder to construct. Modelling is done in SketchUp and rendering in Enscape; visualisation is a deliverable, not a side product.
"The studio is me. Our core role is communicating the client's requirements through design so a builder can construct it — the visualisation is part of that."
— Jacob A Adams, Senior Interior Designer

Meet Jacob A Adams
Senior Interior Designer, Jacob Design & Visualisation
"The fact that it honours geometry and finishes is fantastic compared to previous AI models. The ability to work as a team on a project is great, and you can see the workflow — previous AI models really left you lost as to how a particular result had come about."
Time, software, cost and the limits of one person
The constraints were plain: time, software limitations, cost, and the availability of affordable 3D content. Covering the full modelling and rendering process properly is slow, and the results are good rather than the best they could be.
Earlier attempts at AI rendering had been unusable — enough to put the question aside entirely until it was worth revisiting.
Enscape output taken further, not replaced
The practice found the strongest results by bringing a resolved Enscape render into Gendo and having it enhanced, rather than pushing raw SketchUp geometry through. Material changes and editing are handled on the canvas, and content that would otherwise have to be sourced and placed by hand is added by instruction.
"The editing works very well and changing materials is awesome. Bringing in a resolved render and asking Gendo to enhance it produces far better results."
Jacob A Adams, Senior Interior Designer
A quality of output that was previously priced out
For a sole operator carrying every licence personally, the practical question is not only speed. It is whether a level of imagery is reachable at all.
Gendo is used to re-render existing visuals to a standard the practice could not previously produce on its own skills, software and budget — with the time saved on sourcing 3D content as a second benefit.
Honest about where control still matters
The practice is direct about the trade-off: for total geometric control, Enscape remains part of the process. Taking SketchUp straight into an AI model introduced more fluidity in the output than a construction-facing deliverable allows.
That is why the workflow enhances a resolved render rather than replacing the modelling stage — the design stays exactly as drawn.
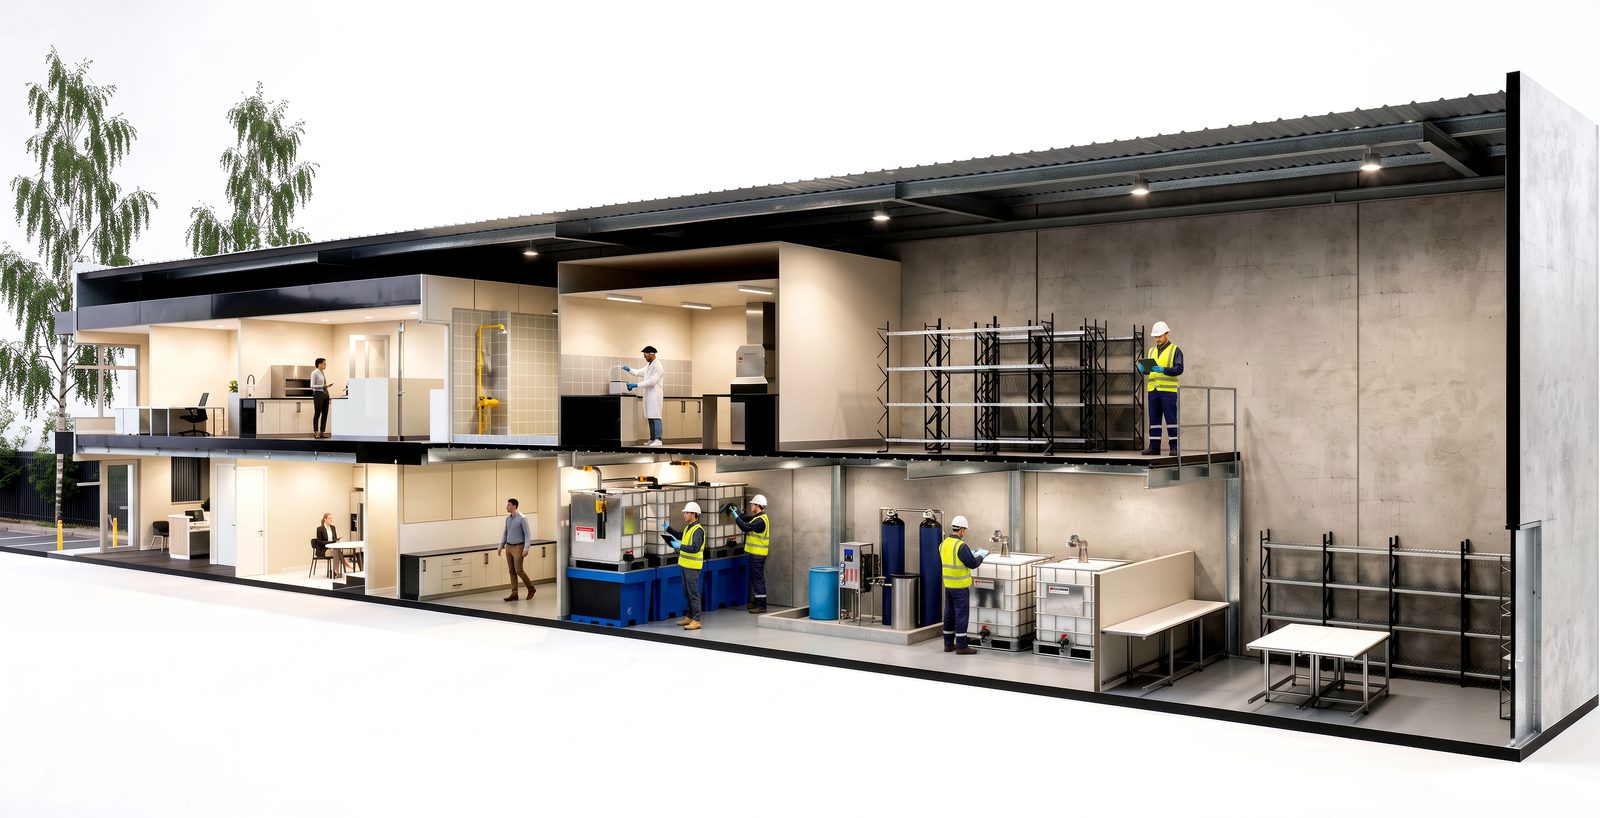
One method across medical, residential and workplace
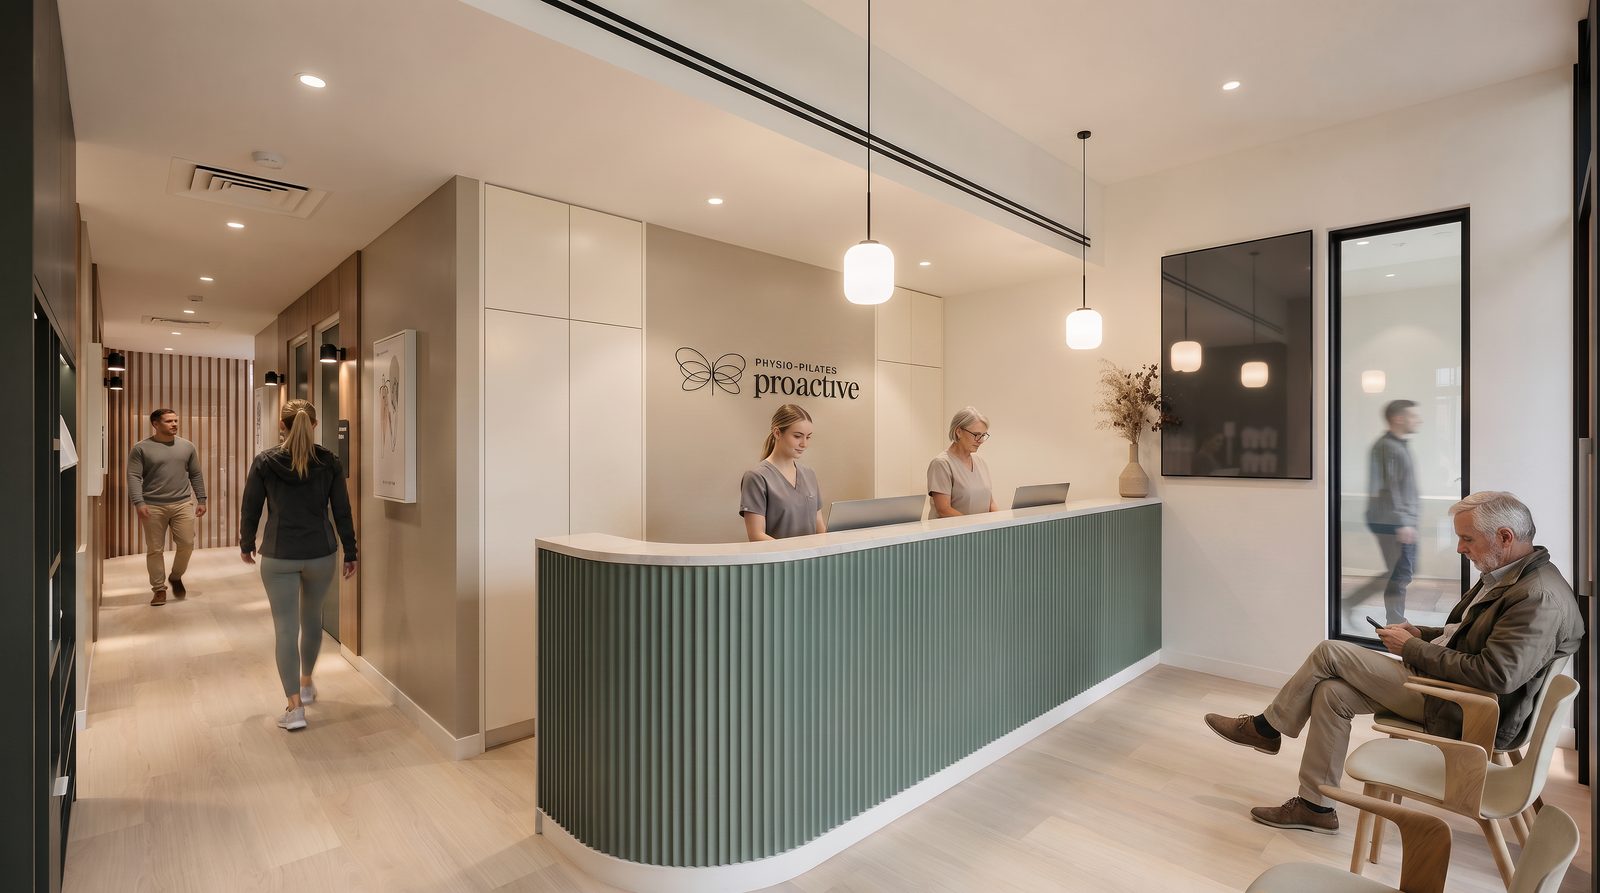
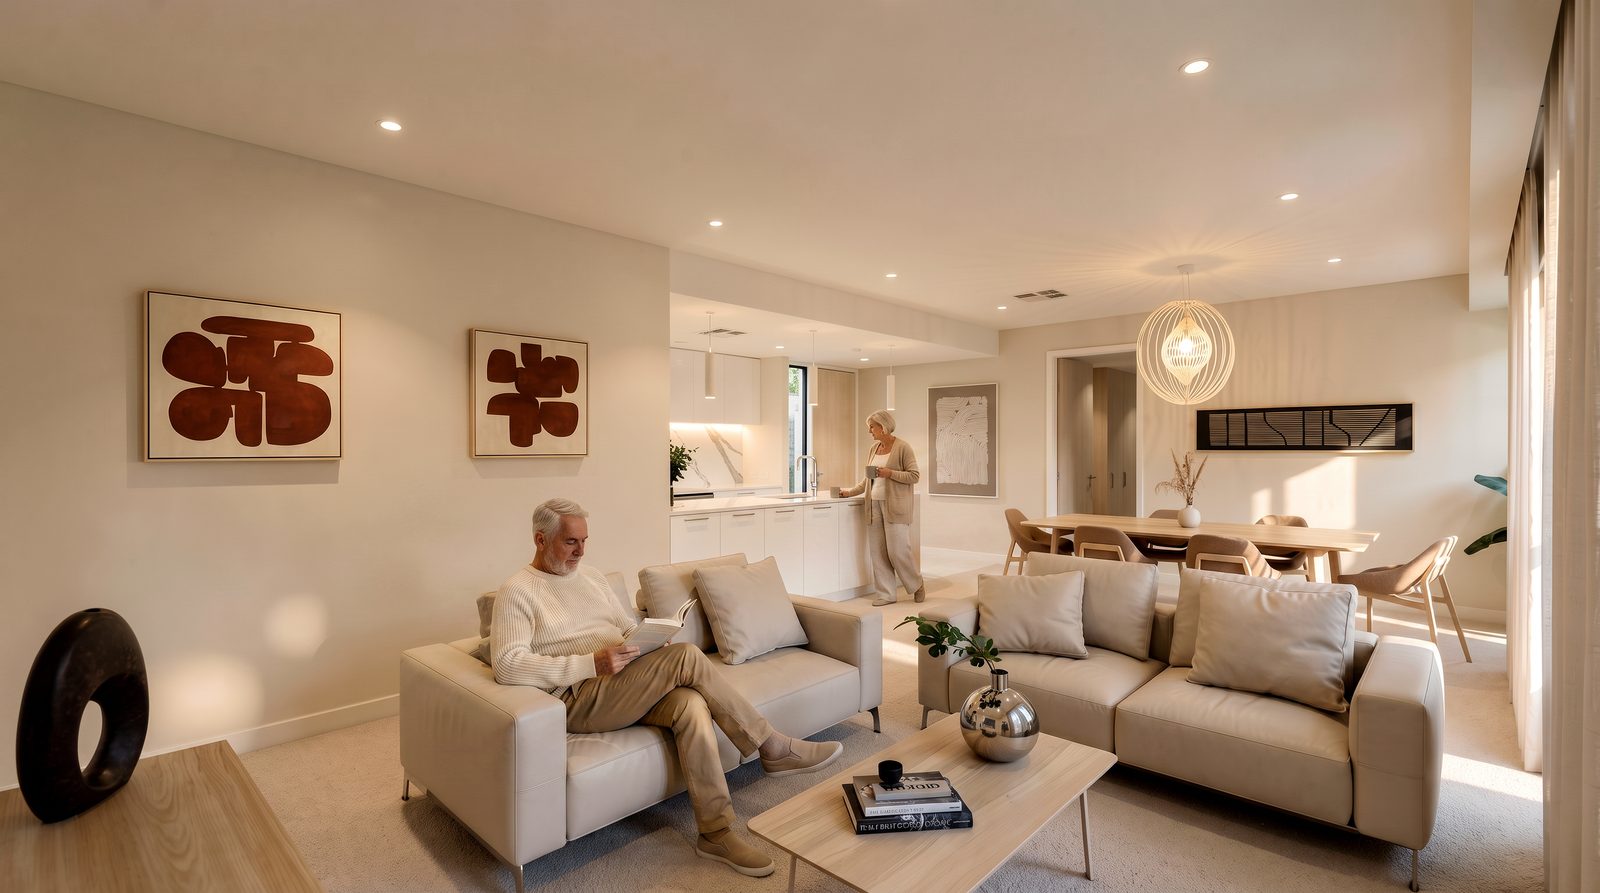
A physiotherapy clinic, a retirement village interior and a commercial concierge desk are different briefs with the same requirement: imagery that reads as a finished place.
Working the same way across all of them means the practice does not maintain a separate approach per sector.
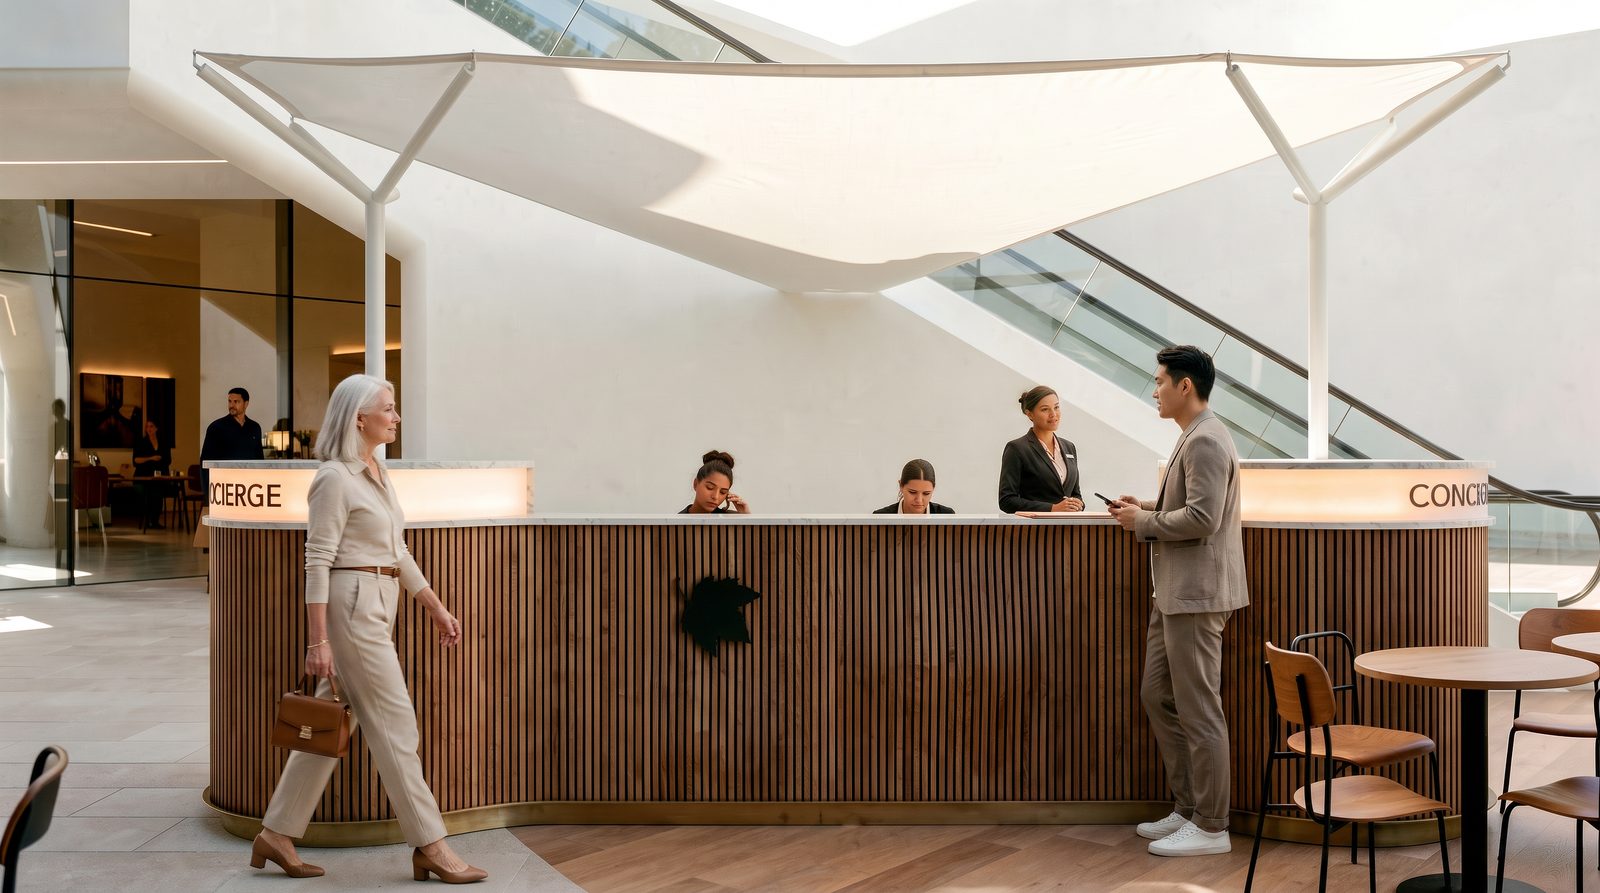
The Impact: Hyper-realistic output from a one-person studio
After three weeks of solid use the practice describes itself as still skimming the surface, while already producing imagery it could not previously deliver — with visuals being re-rendered for the studio's own website ahead of client work.
Key Outcomes
Output beyond what the toolchain allowed
Scene content added by instruction, not sourcing
Finishes explored without remodelling
How a result was reached stays visible on the canvas
Kept internal, deliberately
The practice is still using Gendo internally, rebuilding its own portfolio and website imagery before putting the work in front of clients.
That order is intentional: the standard is being set on the studio's own material first.
"The fact that it honours geometry and finishes is fantastic compared to previous AI models. The ability to work as a team on a project is great, and you can see the workflow — previous AI models really left you lost as to how a particular result had come about."
Jacob A Adams
Senior Interior Designer, Jacob Design & Visualisation