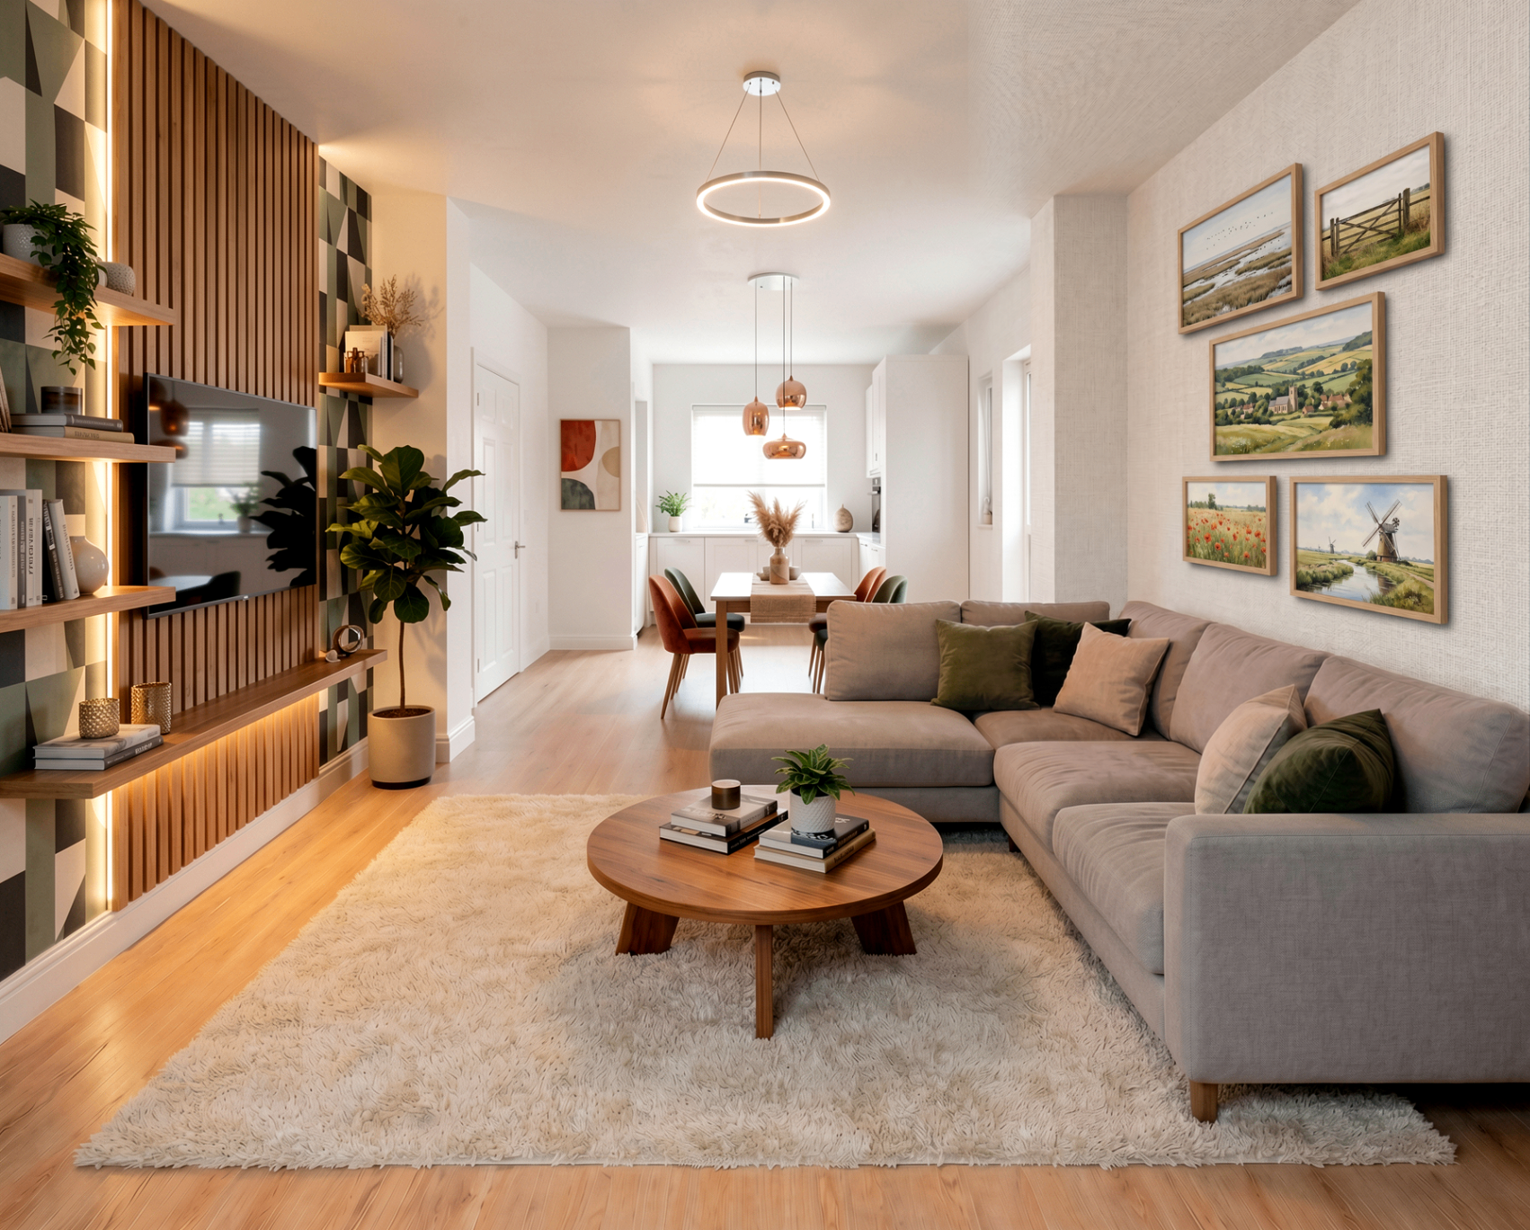
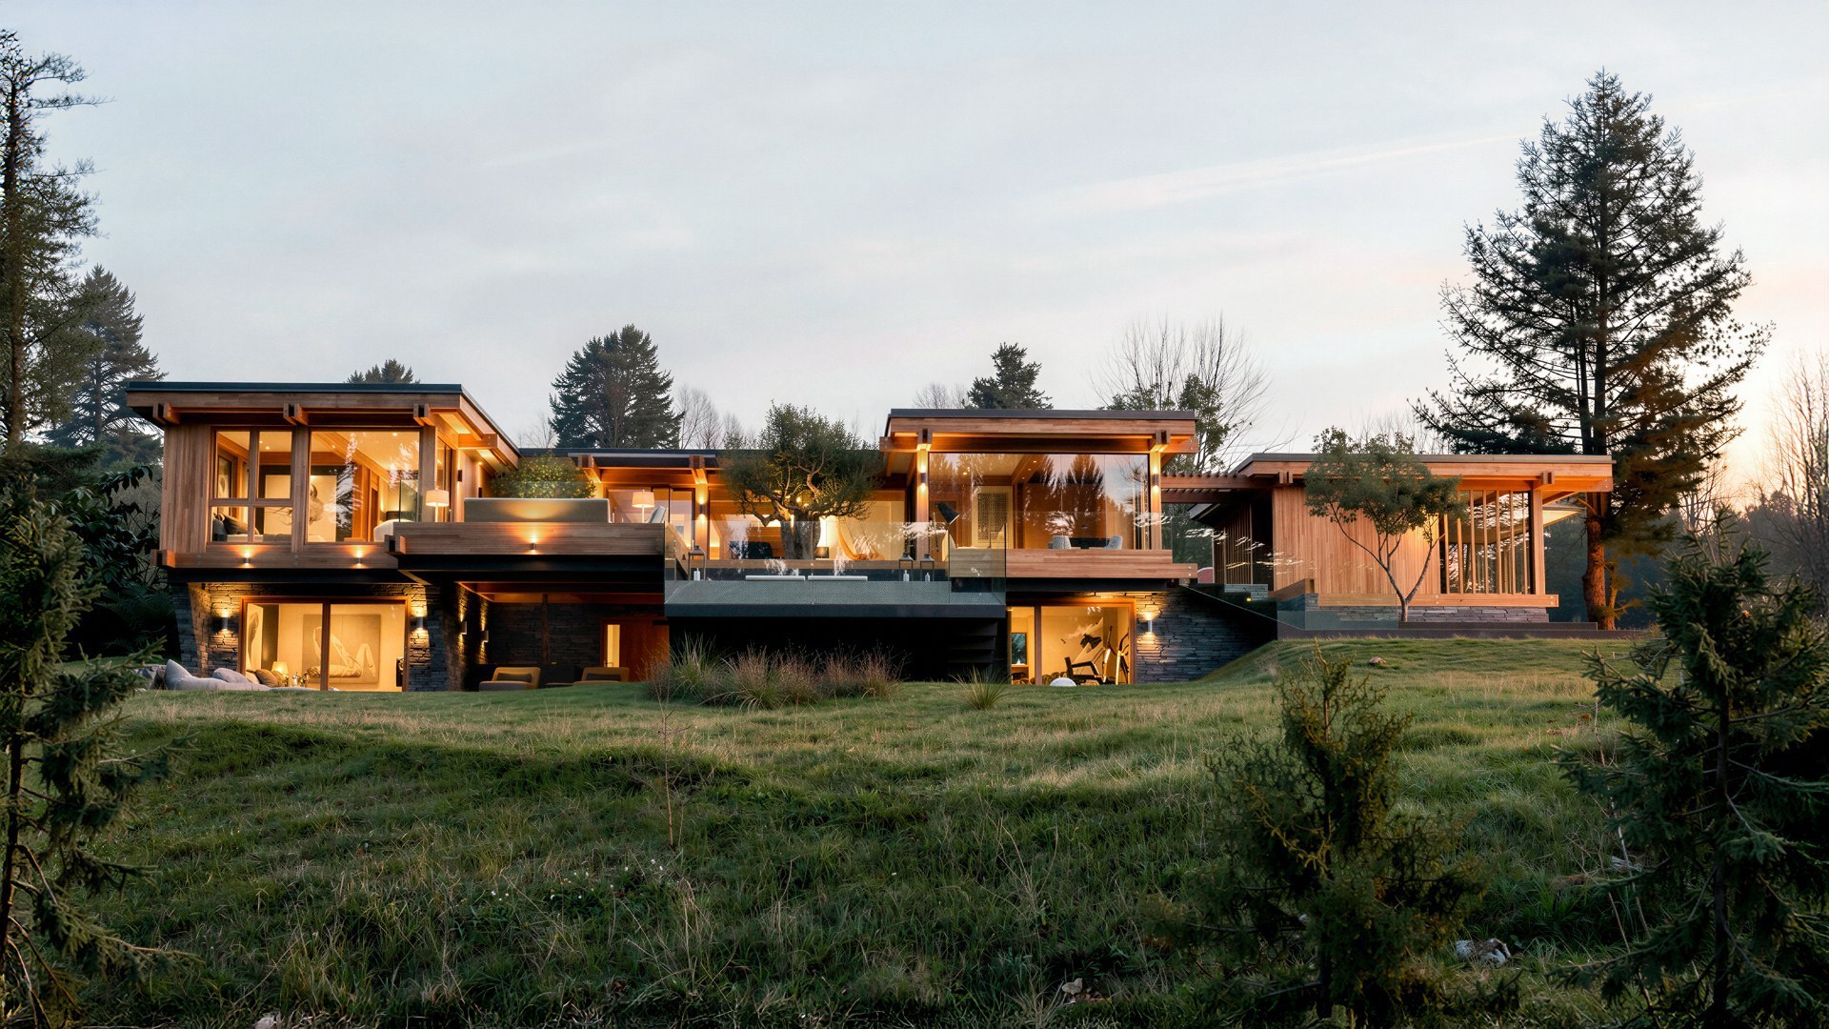
Rebuilding a 25-Year Portfolio as Hyper-Realistic Imagery
How a Spanish architecture and interior design studio brought older projects up to current visual standards, and started testing decoration ideas on site photographs.
Minutes
Where rendering took hours or days
Since 1998
Residential and medium-scale commercial
No new hardware
Photorealism without high-end workstations

Víctor Díaz Arquitectos
Team Size
Practising since 1998
Discipline
Architecture and interior design
Toolchain
AutoCAD, Revit, 3ds Max, D5 Render, Gendo
Clients
Private owners, residential and small commercial
Víctor Díaz Arquitectos has been practising since 1998, integrating drawing, proportion, light and interior design into a single language across residential and occasional medium-scale commercial work for private clients.
The studio's process runs from conceptual sketches through integration and technical development to presentation. Modelling sits in AutoCAD, Revit and 3ds Max, with D5 Render replacing V-Ray and Gendo now carrying the presentation imagery.
"It was like working on a huge canvas, a virtual desk where I could place many ideas and drafts."
— Elizabeth
Time and hardware standing between the design and the image
The studio's constraint was the cost of the high-end equipment needed to produce decent images, and the time those images took. Balancing speed against realism was a constant compromise.
Those limits delayed sharing realistic visuals with clients, which made communication less agile, and slowed internal decision-making because design options could not be evaluated until images arrived.
A portfolio with sales potential and outdated imagery
The studio wanted faster, more accessible ways to produce realistic visuals without expensive hardware or long render times. The immediate driver was a website update: a back catalogue of strong projects represented by renders from older technology, which needed to be brought up to standard quickly.
"Many of our older projects have strong sales potential but were not visually represented well with past technologies."
Elizabeth, Interior Designer and Infographic Artist
A shared canvas for ideas and drafts
First use registered as simplicity rather than novelty. The canvas reads as a virtual desk where many ideas and drafts sit side by side, which suits a studio that works through iteration.
The notes tool is used to write against the work and share the workflow with colleagues in real time, so reasoning travels with the imagery rather than in a separate thread.
"I especially enjoyed the post-it tool, which allowed me to write notes and share my workflow in real time with colleagues."
Testing decoration against the building as it goes up
Beyond the portfolio rebuild, the interior design side photographs construction sites during the build and uses Gendo to test decoration ideas directly in those spaces.
That turns creative exploration into something that can happen at the point of the question, rather than waiting for a modelled scene to be prepared for it.
Before & After
Drag to compare the transformation
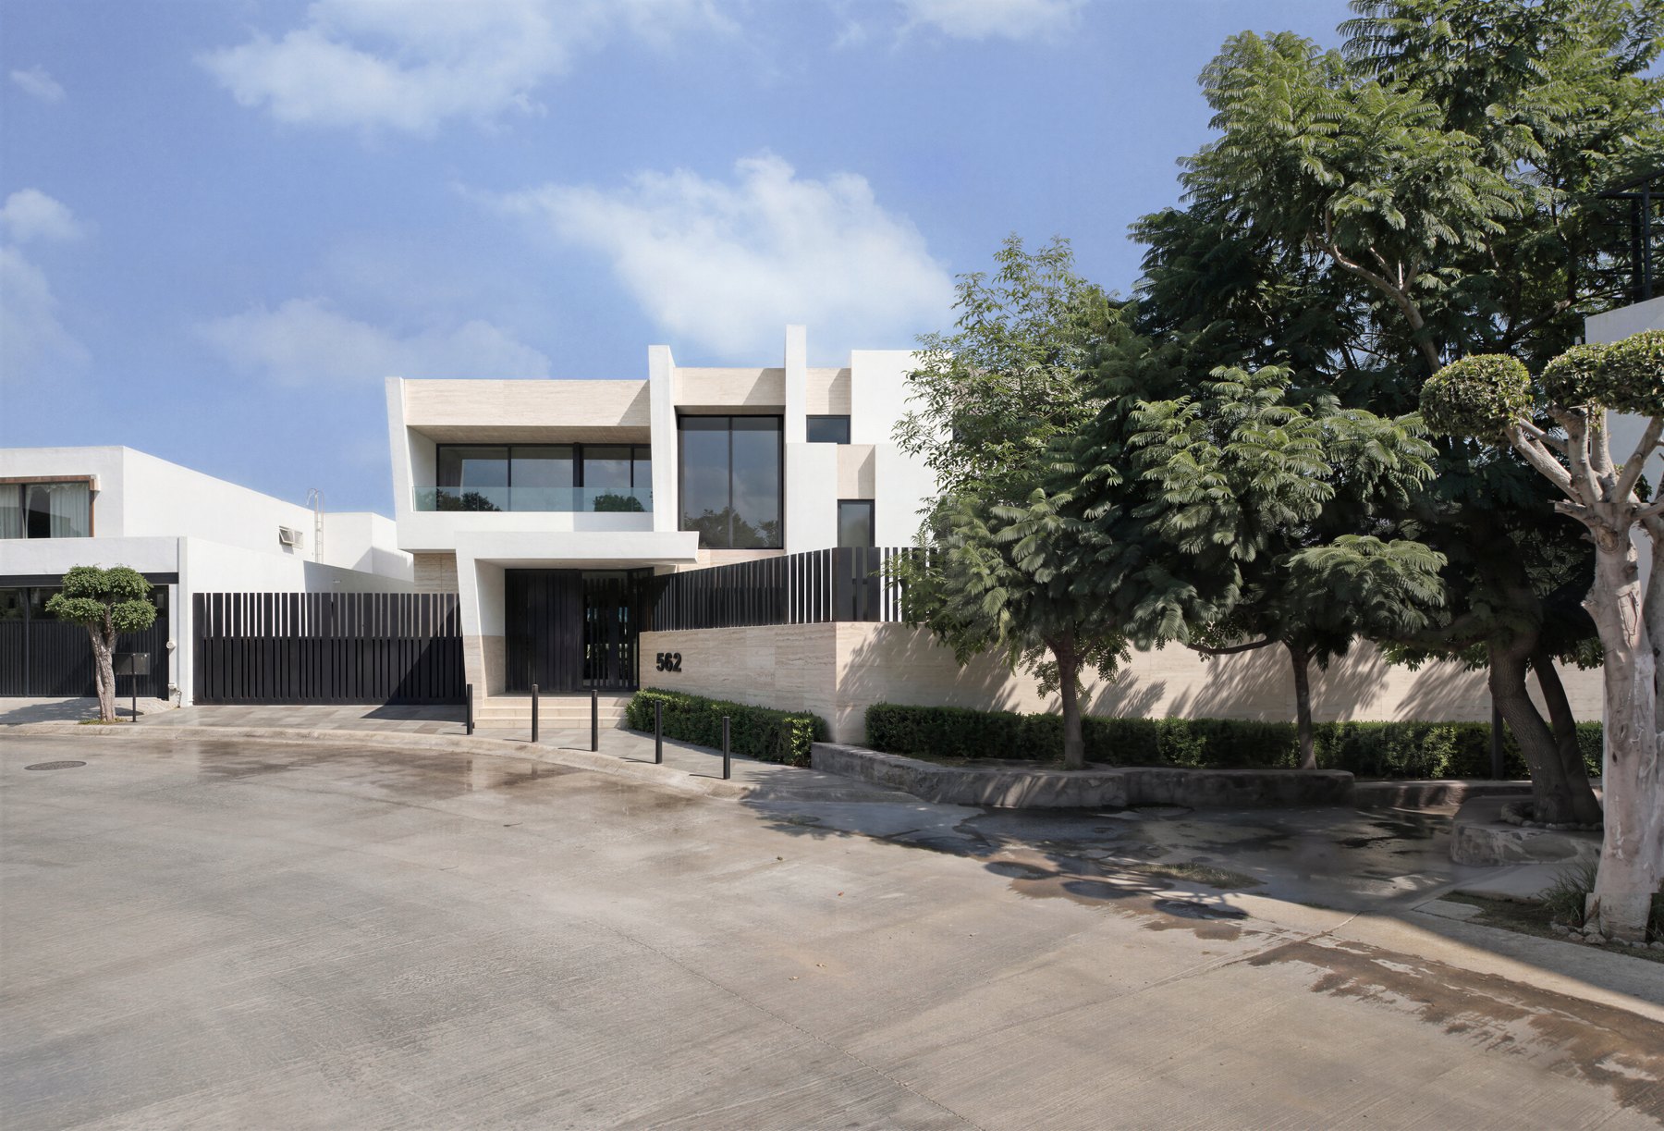
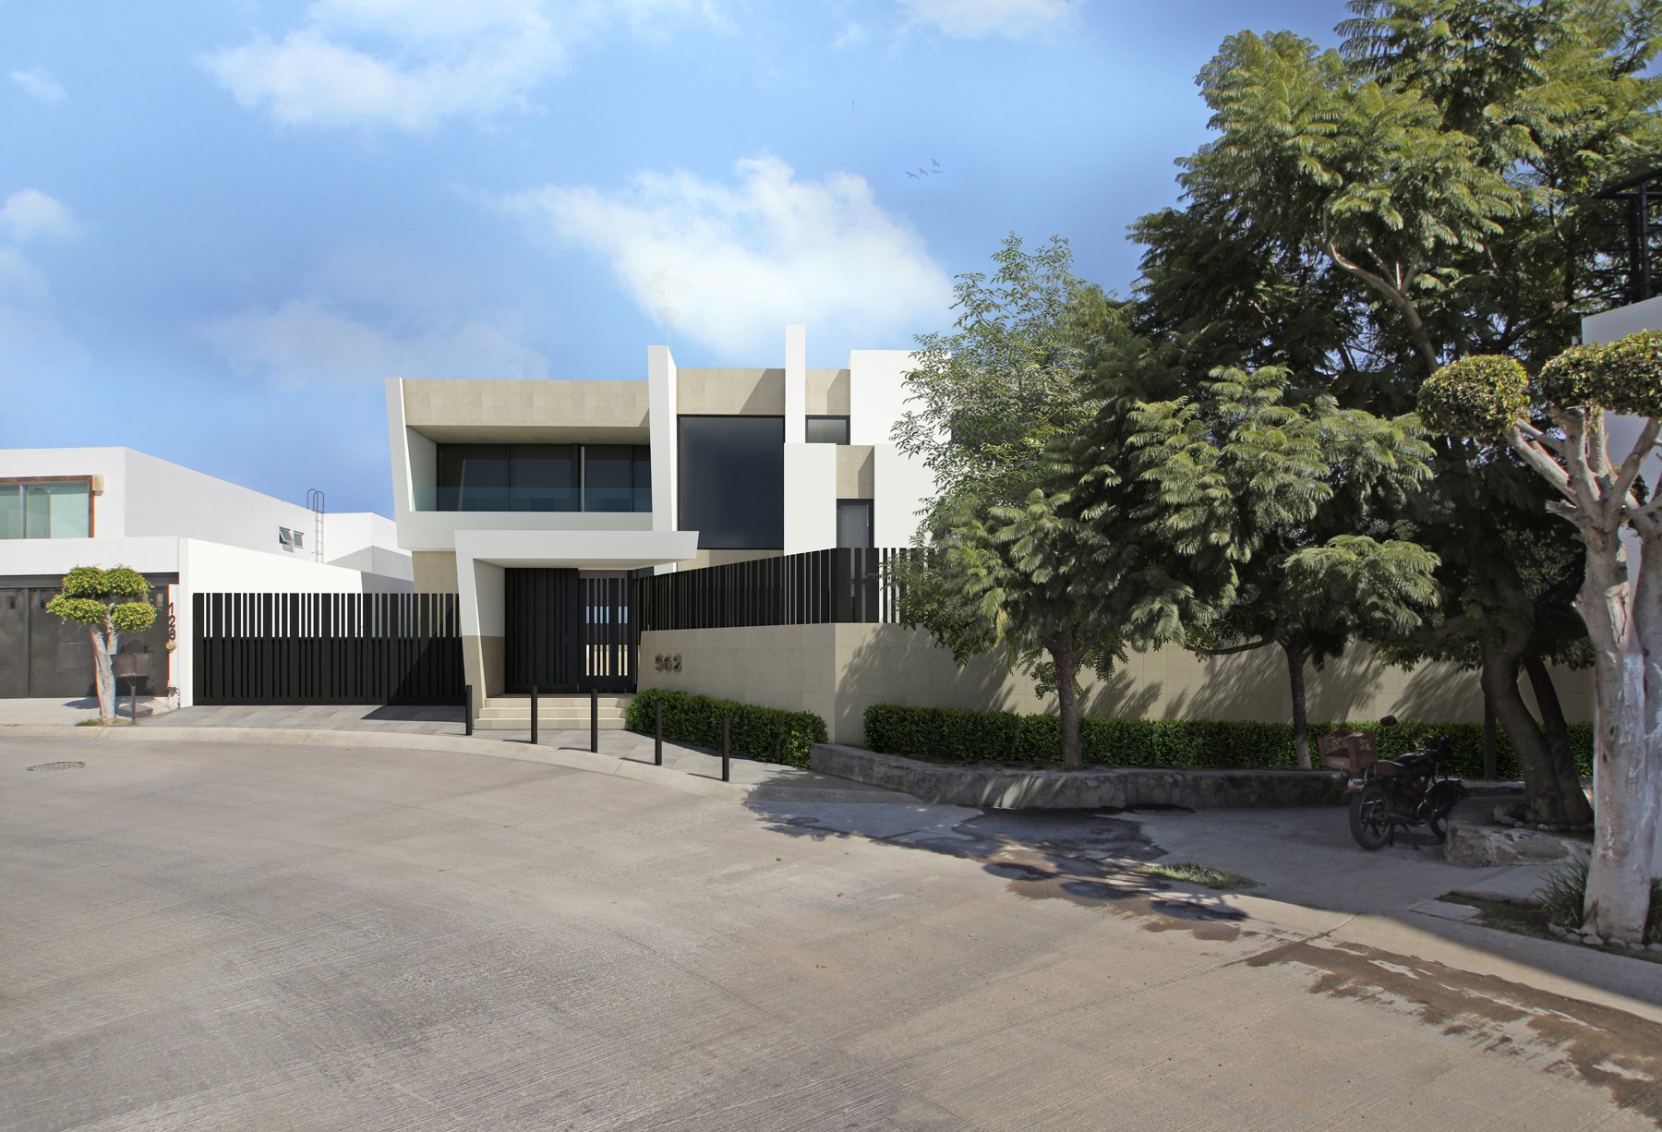
Older 3D renders and on-site photographs, carrying the design intent but not the visual standard the studio wanted to present.
The same views taken to hyper-realistic quality in minutes, without a change of hardware or a return to long render queues.
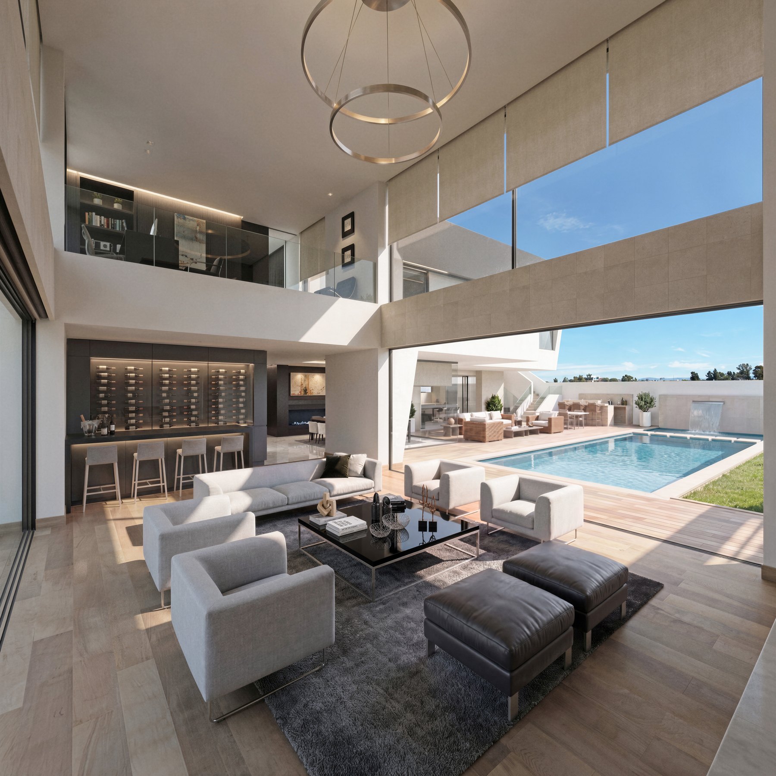
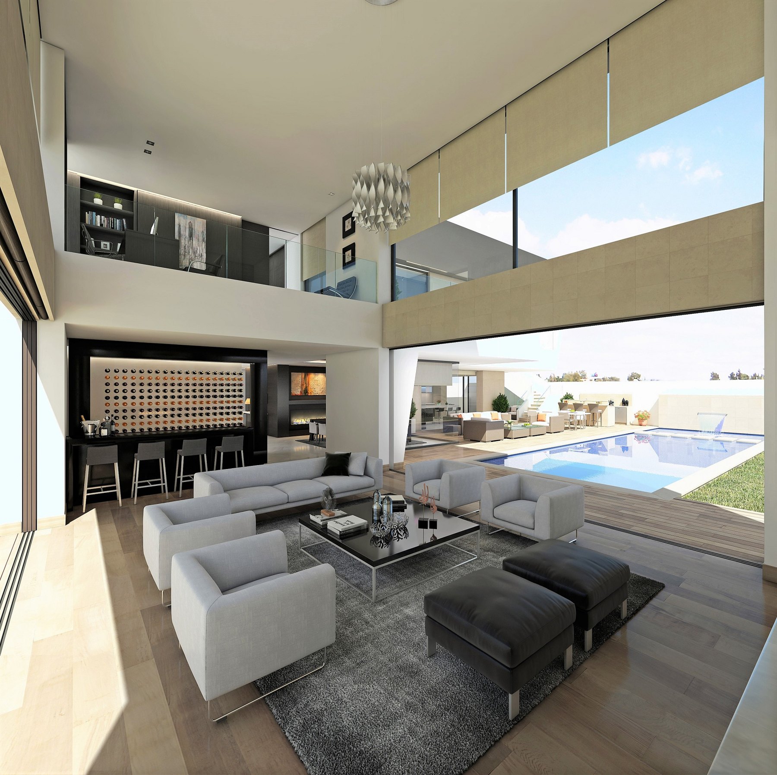
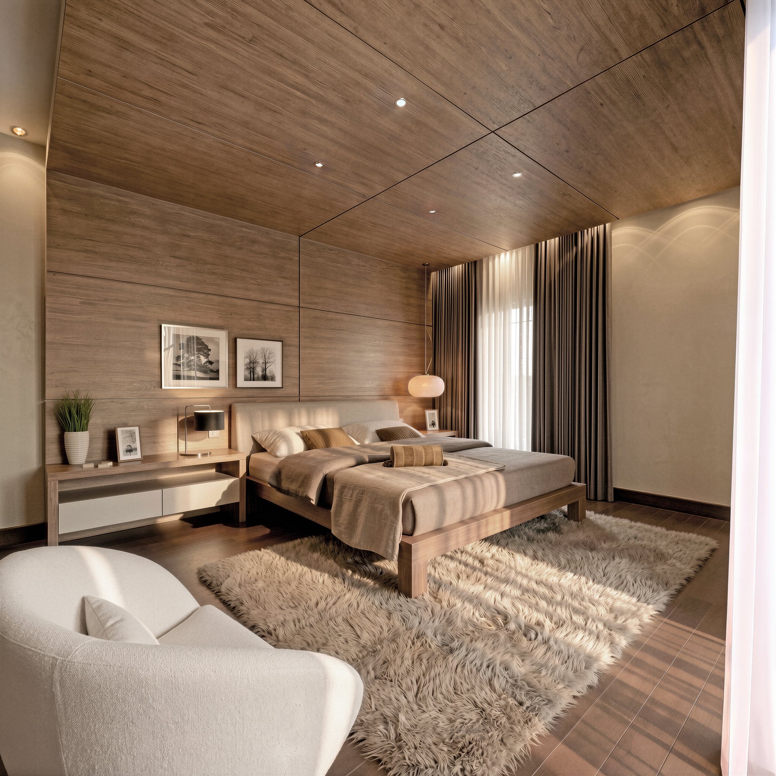
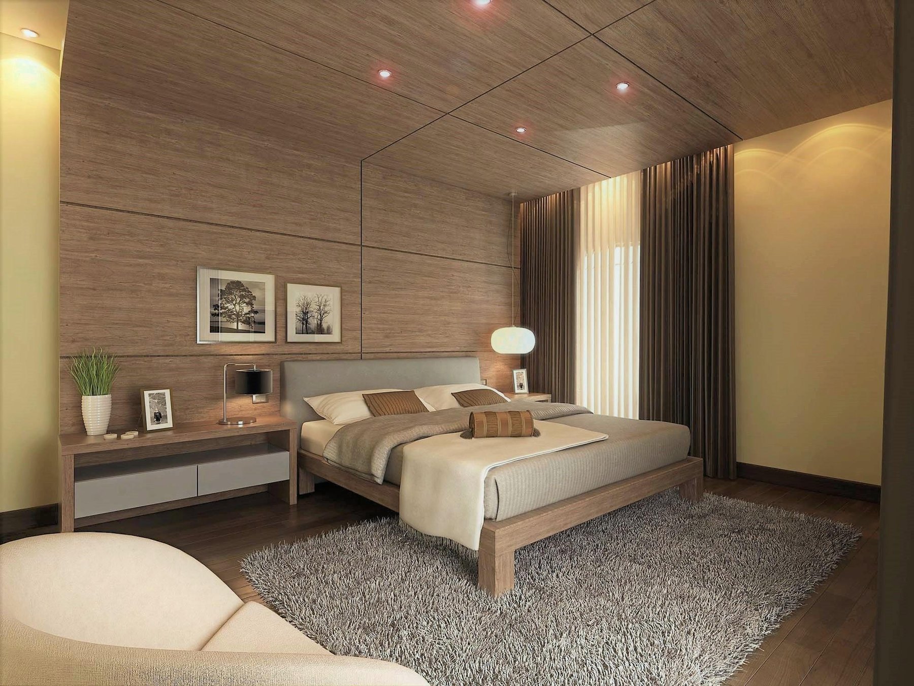
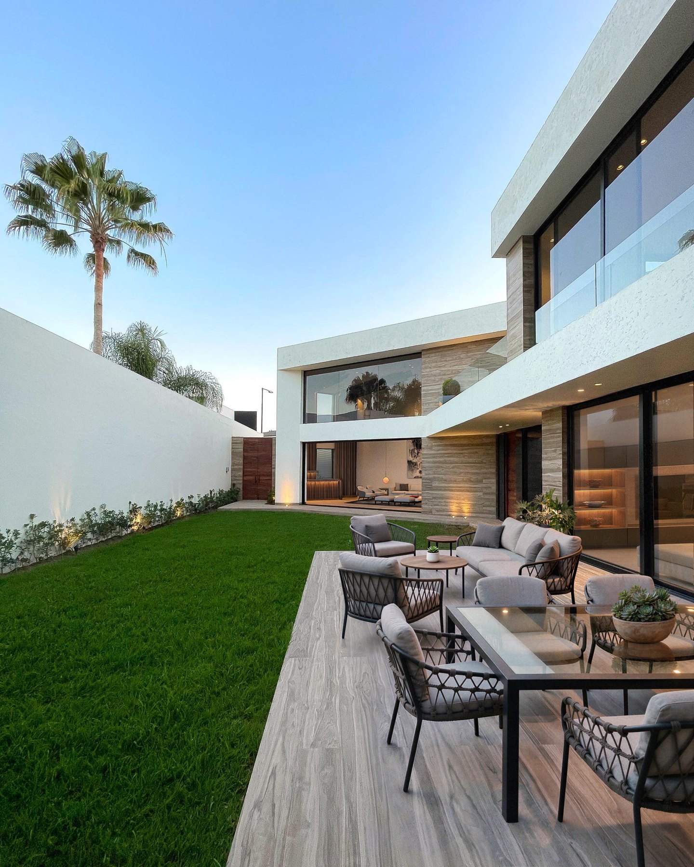
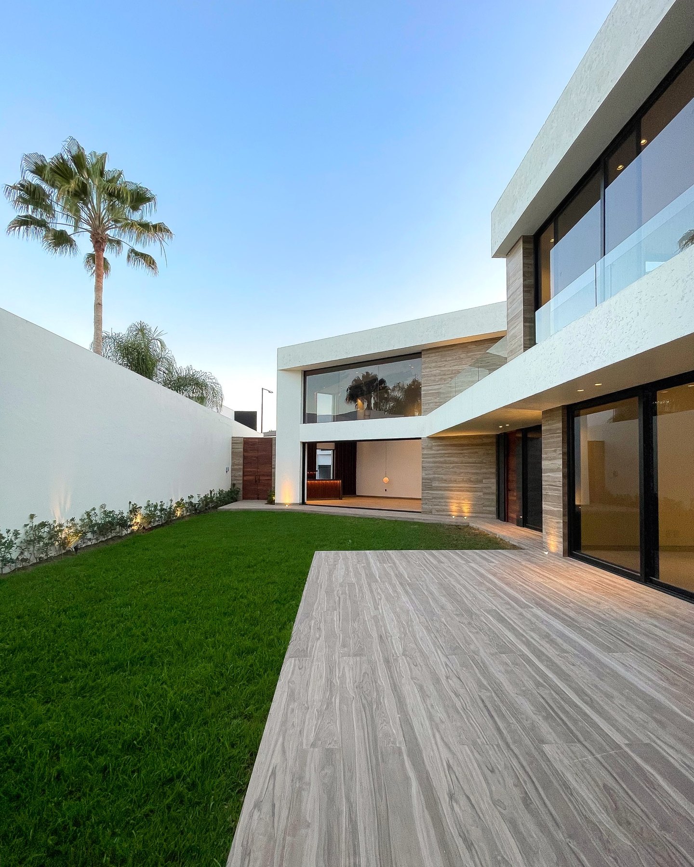
The Impact: Hours and days down to minutes
Hyper-realistic visuals are now produced quickly enough to keep pace with the design conversation, in-house and without specialist hardware.
Key Outcomes
Traditional rendering time replaced by fast iteration
Older projects rebuilt to current visual standards
Photorealism without high-end workstations
Decoration ideas tried against construction photographs
Faster to a realistic image, faster to a decision
Presentations changed on the basis of speed to realism: hyper-realistic visuals arrive early enough to be discussed rather than delivered at the end.
The studio's own feedback on the tooling is direct too. The pencil is useful but could be predictive, cleaning handwriting into legible text and loose marks into properly formed arrows, which matters when drawing with a mouse.
"Gendo is simple, functional, and created specifically for architects. It truly helps you land creative ideas by turning them into hyper-realistic visuals quickly and efficiently."
Elizabeth
Interior Designer and Infographic Artist, Víctor Díaz Arquitectos