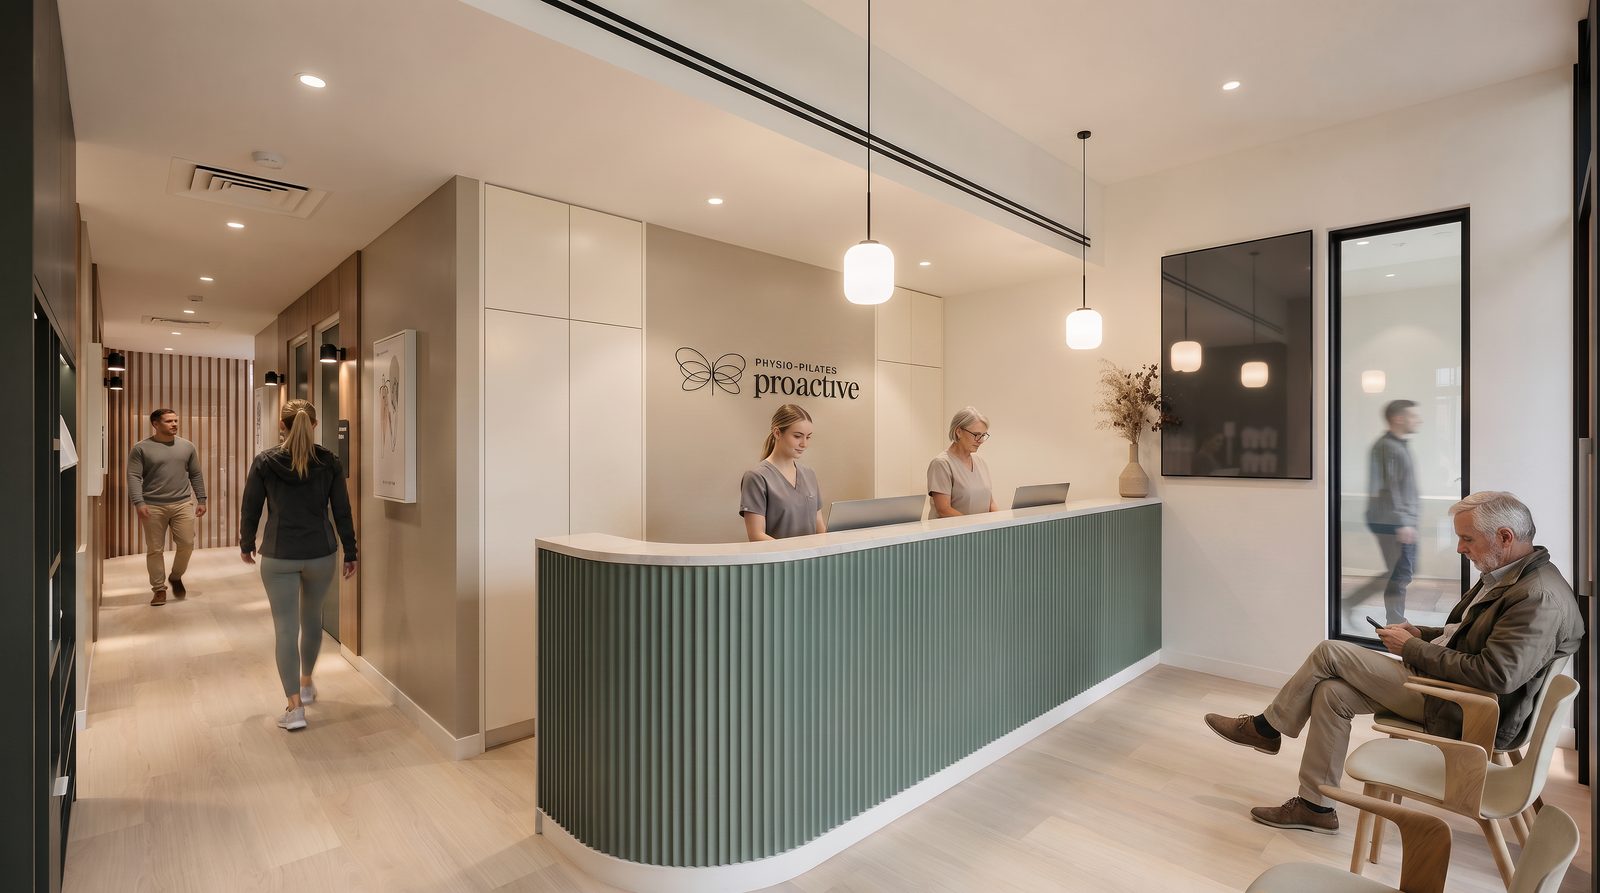
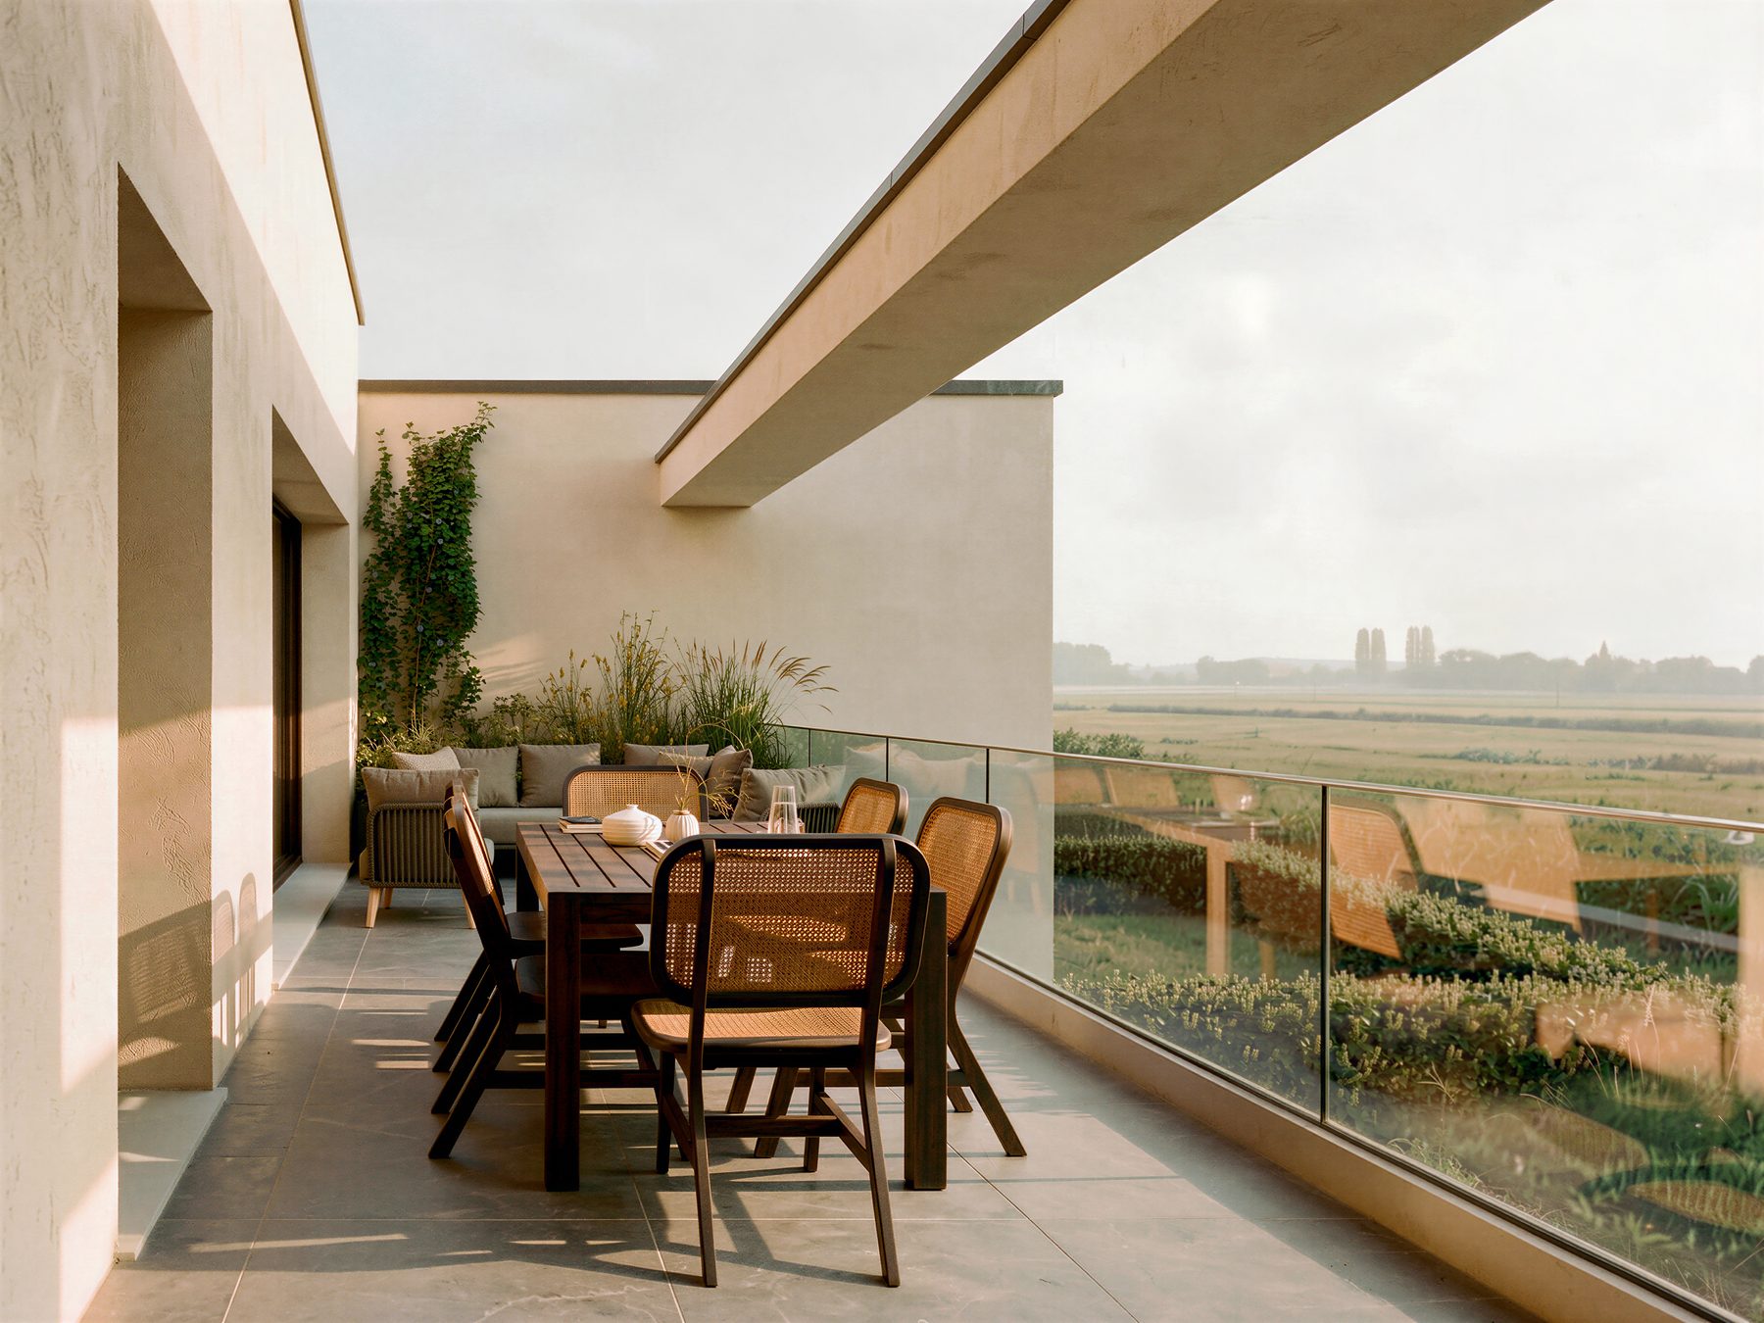
A New Studio, Rendering at a Standard It Has Not Yet Hired For
How a newly founded interior and exterior design studio produced material-accurate visuals for a fast-paced project without a specialist 3D team.
Fast-paced
Delivered without a 3D team
Schematic approvals
Reached on presented work
Material control
Applied without losing the design
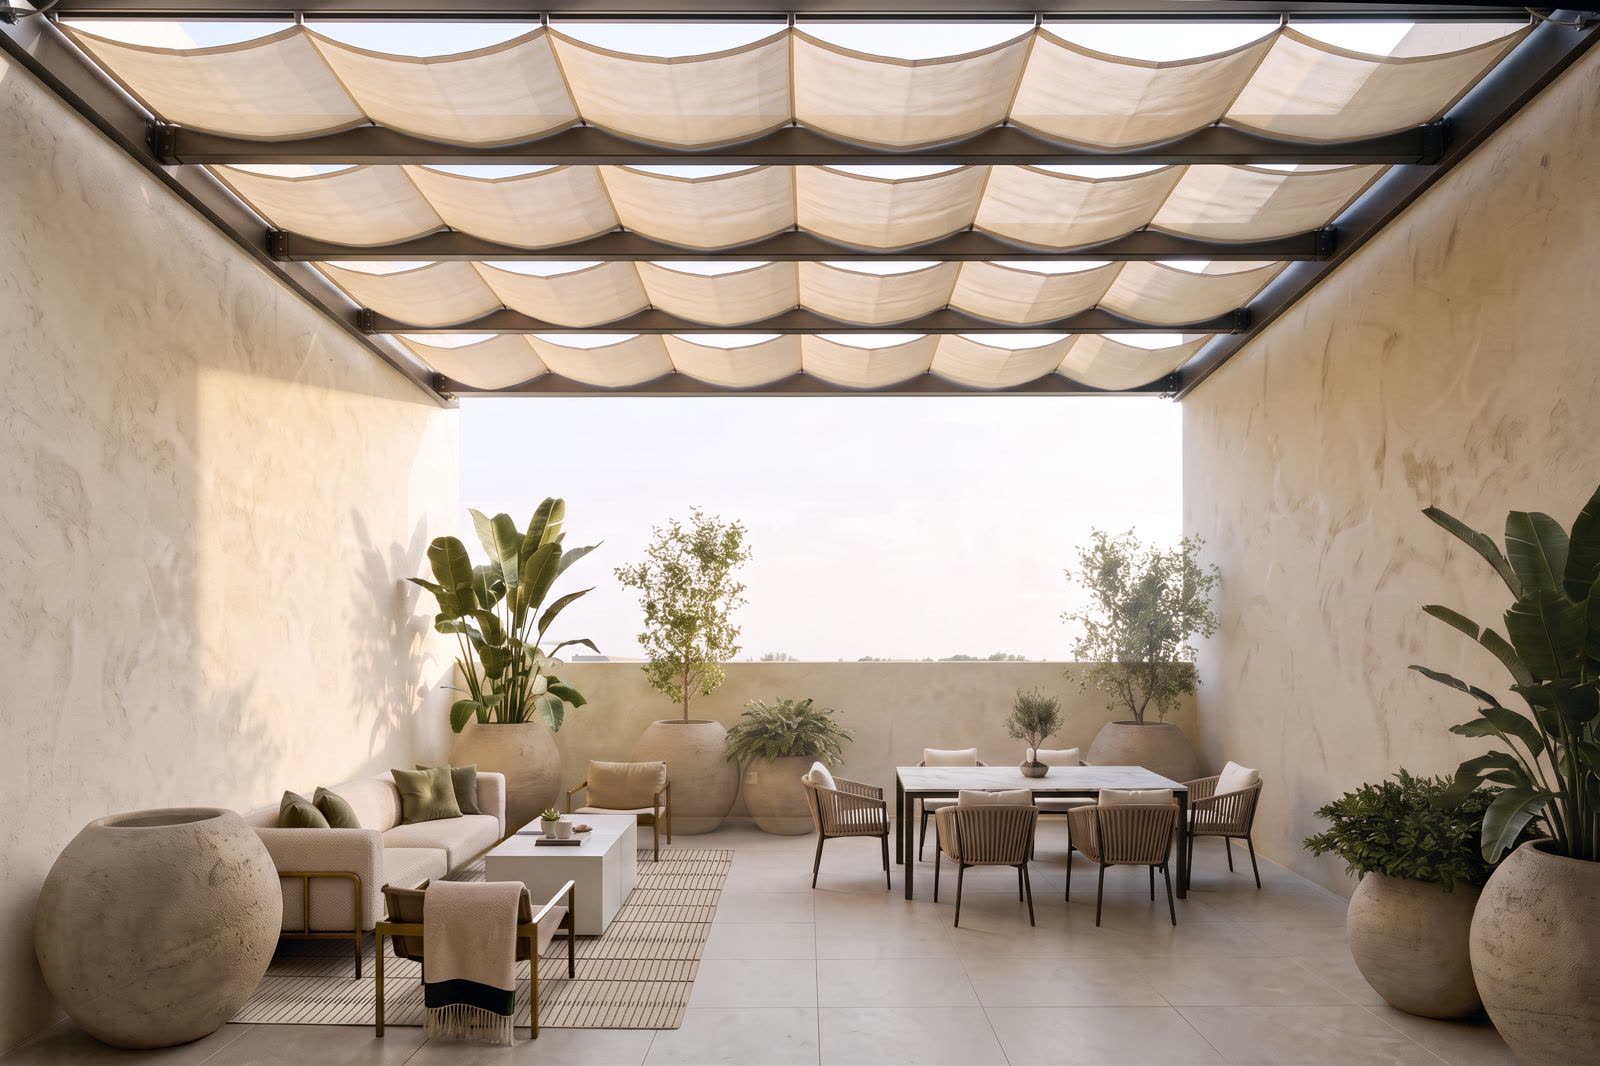

third floor
Team Size
Small team
Studio
Newly founded practice
Scope
Interior and exterior design
Constraint
No specialist 3D team
third floor is a newly founded studio working across interior and exterior design. Like most practices at that stage, it is running on a small team and a set of live projects rather than an established production pipeline.
Visualisation was the obvious gap. The founder's last rendering experience was at university four years earlier, and hiring specialist 3D capability was not proportionate to the studio's size.
"We just started, so it's a bit chaotic at the moment."
— Lama Al Sulaiman, Designer
Time, material control, and no rendering muscle memory
The two binding constraints were time and flexibility in manipulating material. Testing a finish meant rebuilding and re-rendering, which a young studio on a compressed programme cannot absorb.
The knock-on effect was slower approvals: schemes reaching the client without the visual resolution needed to settle a decision in one pass.
Speed that keeps the intended design intact
A fast-paced project without a large team of specialised 3D designers forced the studio to look for another route. What made Gendo usable was not only pace but restraint — materials were applied while the design as drawn stayed recognisable.
"Speed for sure, but also how it applied the material and kept the intended designs as is."
Lama Al Sulaiman, Designer
Finishes tested rather than described
For a studio defining its own visual language, material is where the position is set. Being able to try a palette on a live scheme, instead of arguing for it in words, moves the conversation onto something a client can judge.
The output holds the geometry, so a material study reads as the same project rather than a new one.
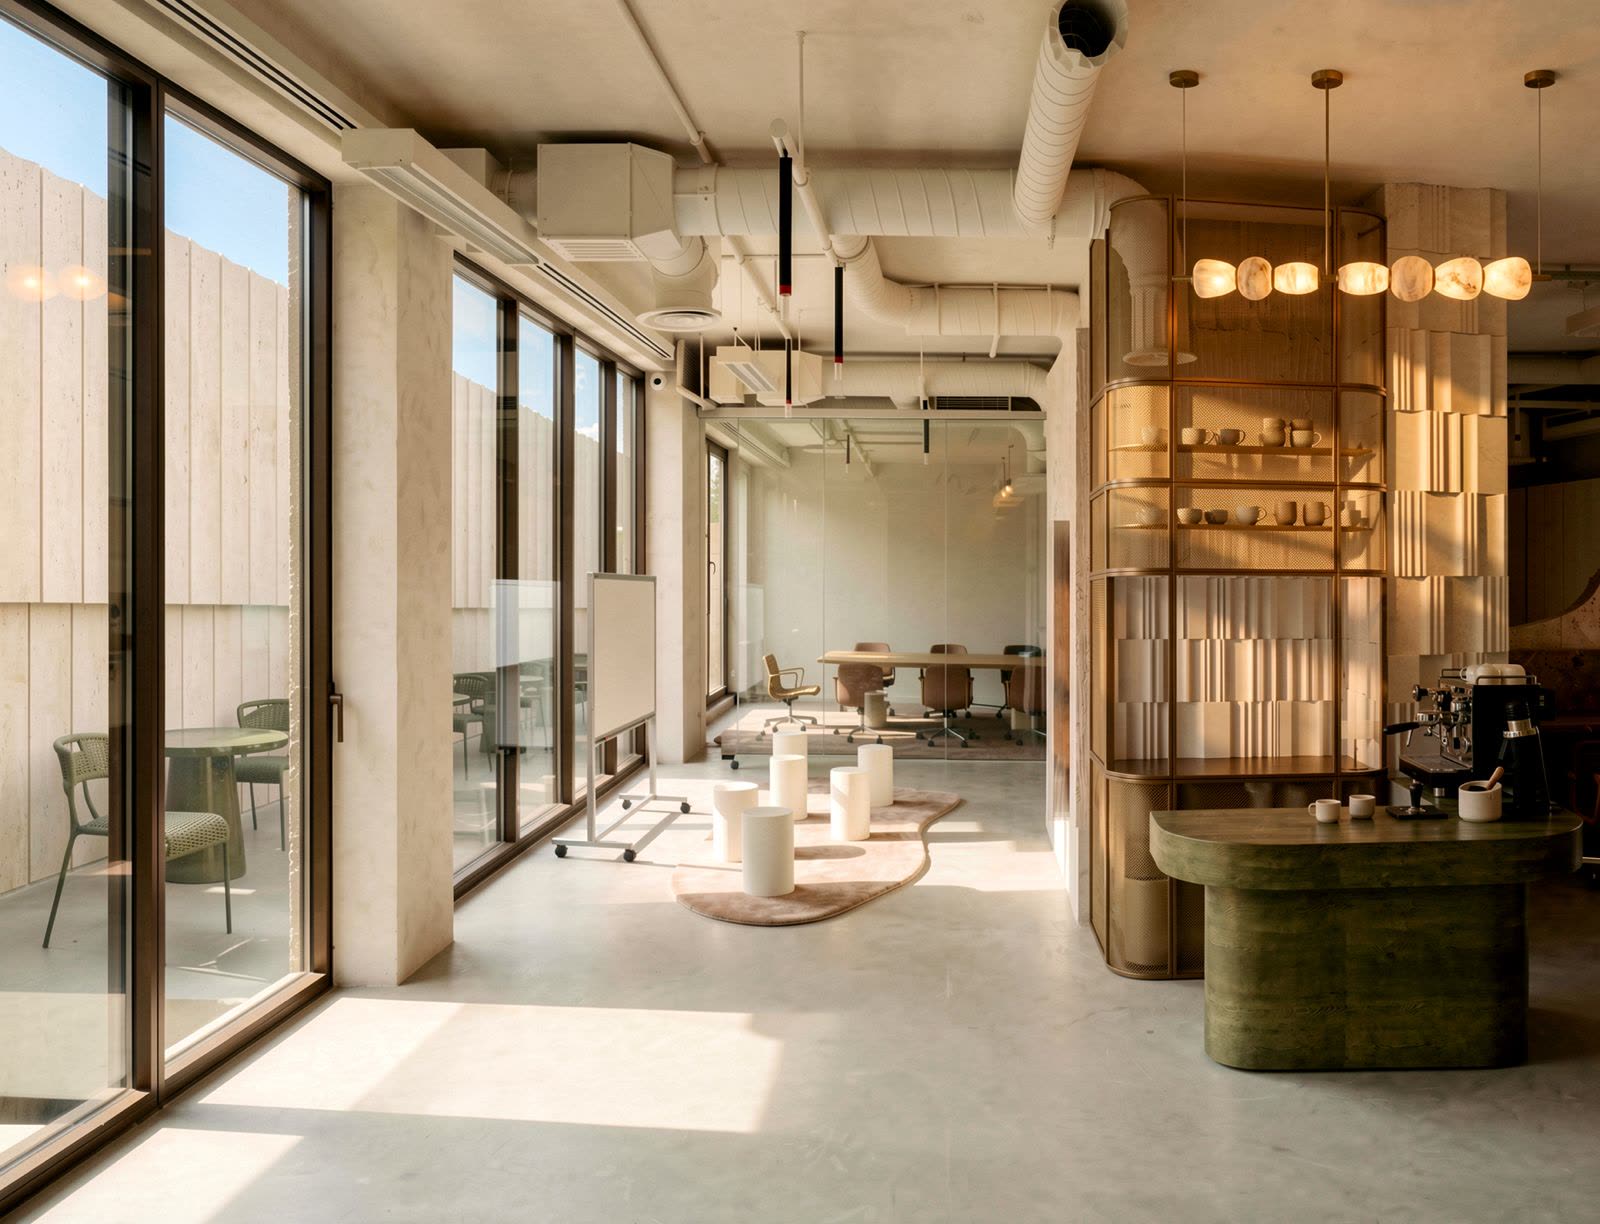
Keeping control of a project across the canvas
The studio is direct about the learning curve: on longer-running projects, some of the control held at the start can drift as a canvas fills up.
The working answer has been to open a fresh canvas for a new phase, which keeps the current decision set clean and legible.
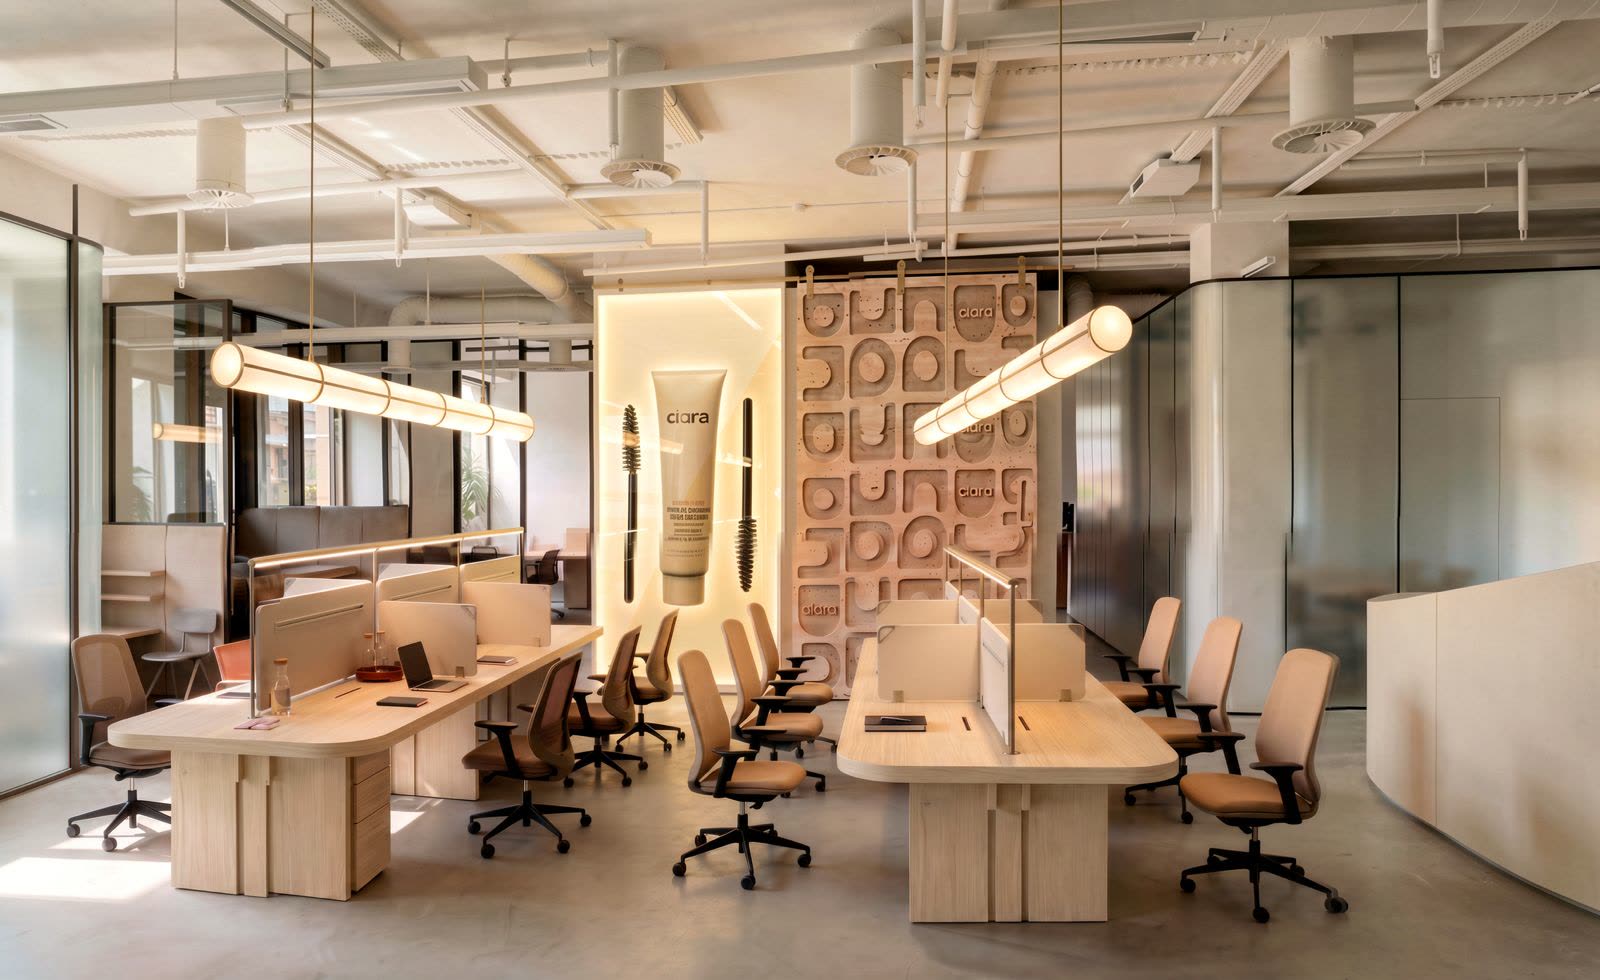
The Impact: Approvals on schemes a young studio might otherwise lose
The measurable outcome so far is schematic design approvals: work carried through the stage where a scheme is either backed or reopened.
Key Outcomes
Secured on presented work
Delivered inside the existing team
Palettes tested on live schemes
Geometry preserved through visualisation
A fair read on client reaction
The studio's account is measured: some clients were impressed, others are simply harder to please, and it does not attribute the latter to the tool.
What has changed is that the studio arrives at those conversations with imagery strong enough to hold its side of the argument.
"Gendo is so versatile and fast. I trust it as it works with geometry, so it gets it right for the most part."
Lama Al Sulaiman
Designer, third floor