Visualisation Without Redrawing the Architecture
How a ten-person practice taking projects from sketch to construction documentation cut modelling, visualisation and post-production time — and the external visualiser fee with it.
10 people
Sketch to construction design
Geometry held
Minimal change to the architecture
Visualiser fee removed
On concept-stage imagery

MEMOR
Team Size
10 people
Studio
Around 10 people
Scope
Sketch to construction documentation
Sectors
Residential, office, aviation
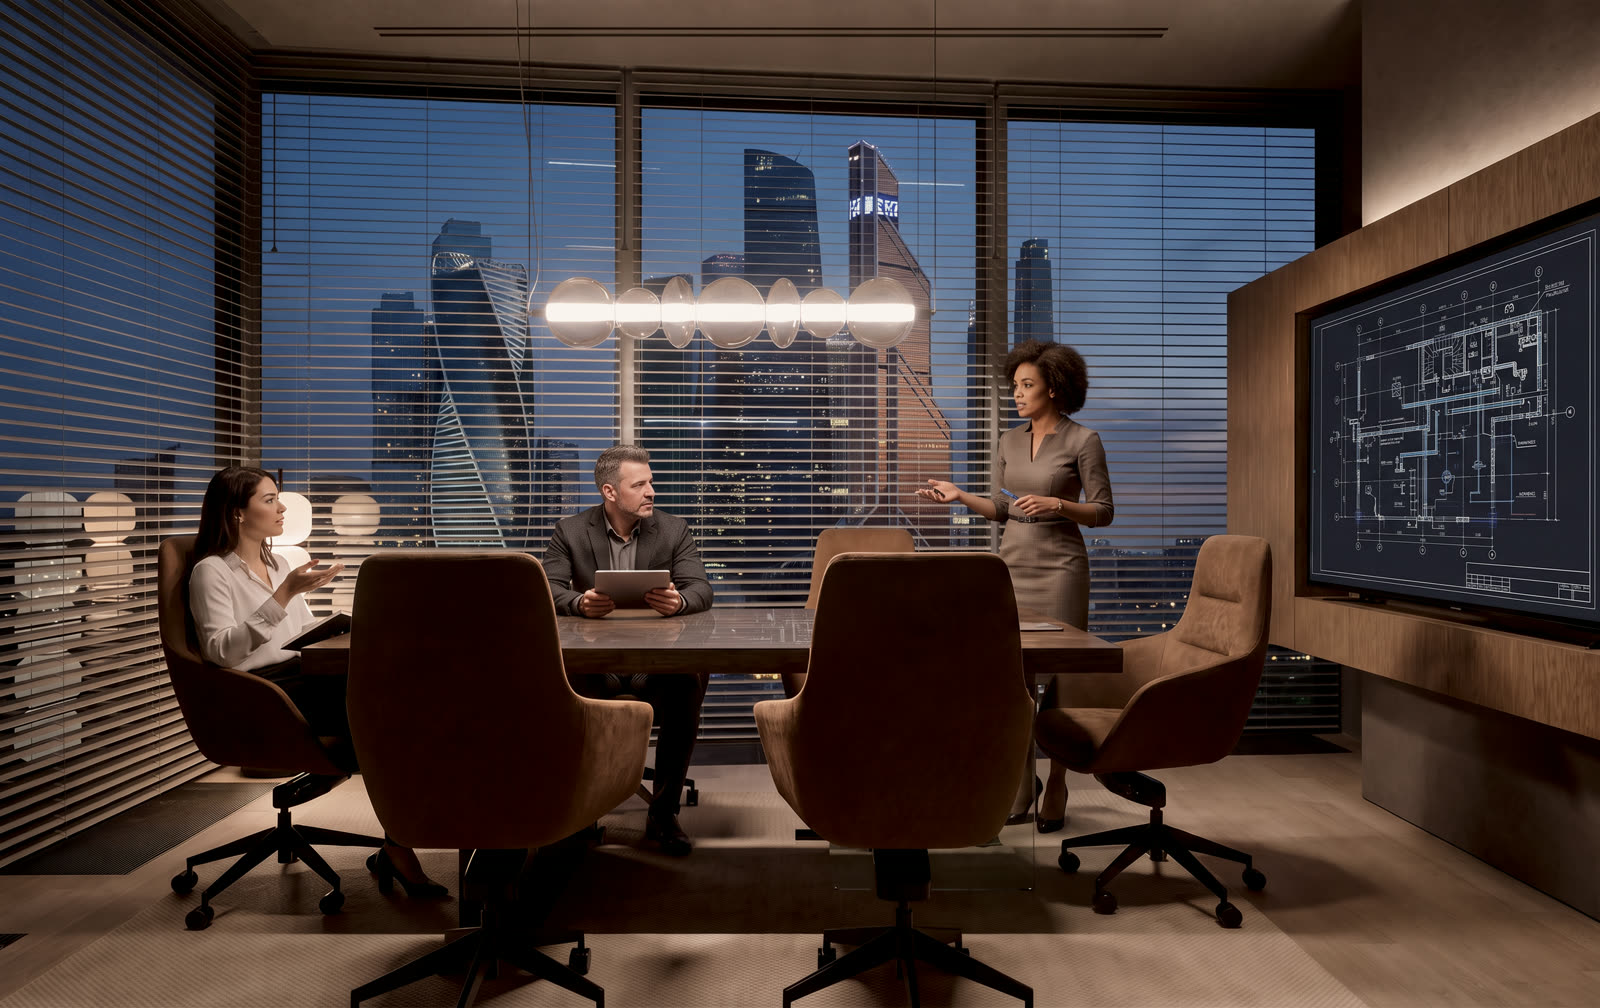
MEMOR is a practice of around ten people taking projects from first sketch through to final construction design, across residential, office and aviation work.
Visualisation sat outside that chain: modelled, rendered, post-edited, and frequently paid for a second time through an external visualiser.
"We were spending too much time on modelling, visualising and post edits, and also additional payments to a visualiser."
— Bekzod, Architect
Concept deadlines that the render queue could not meet
The pressure point was the concept stage. Modelling, rendering and post-production consumed the time a concept deadline does not have, and the shortfall was closed by paying an external visualiser.
That made the studio's own images the slowest and most expensive part of an otherwise in-house process.
Images that respect the architecture already drawn
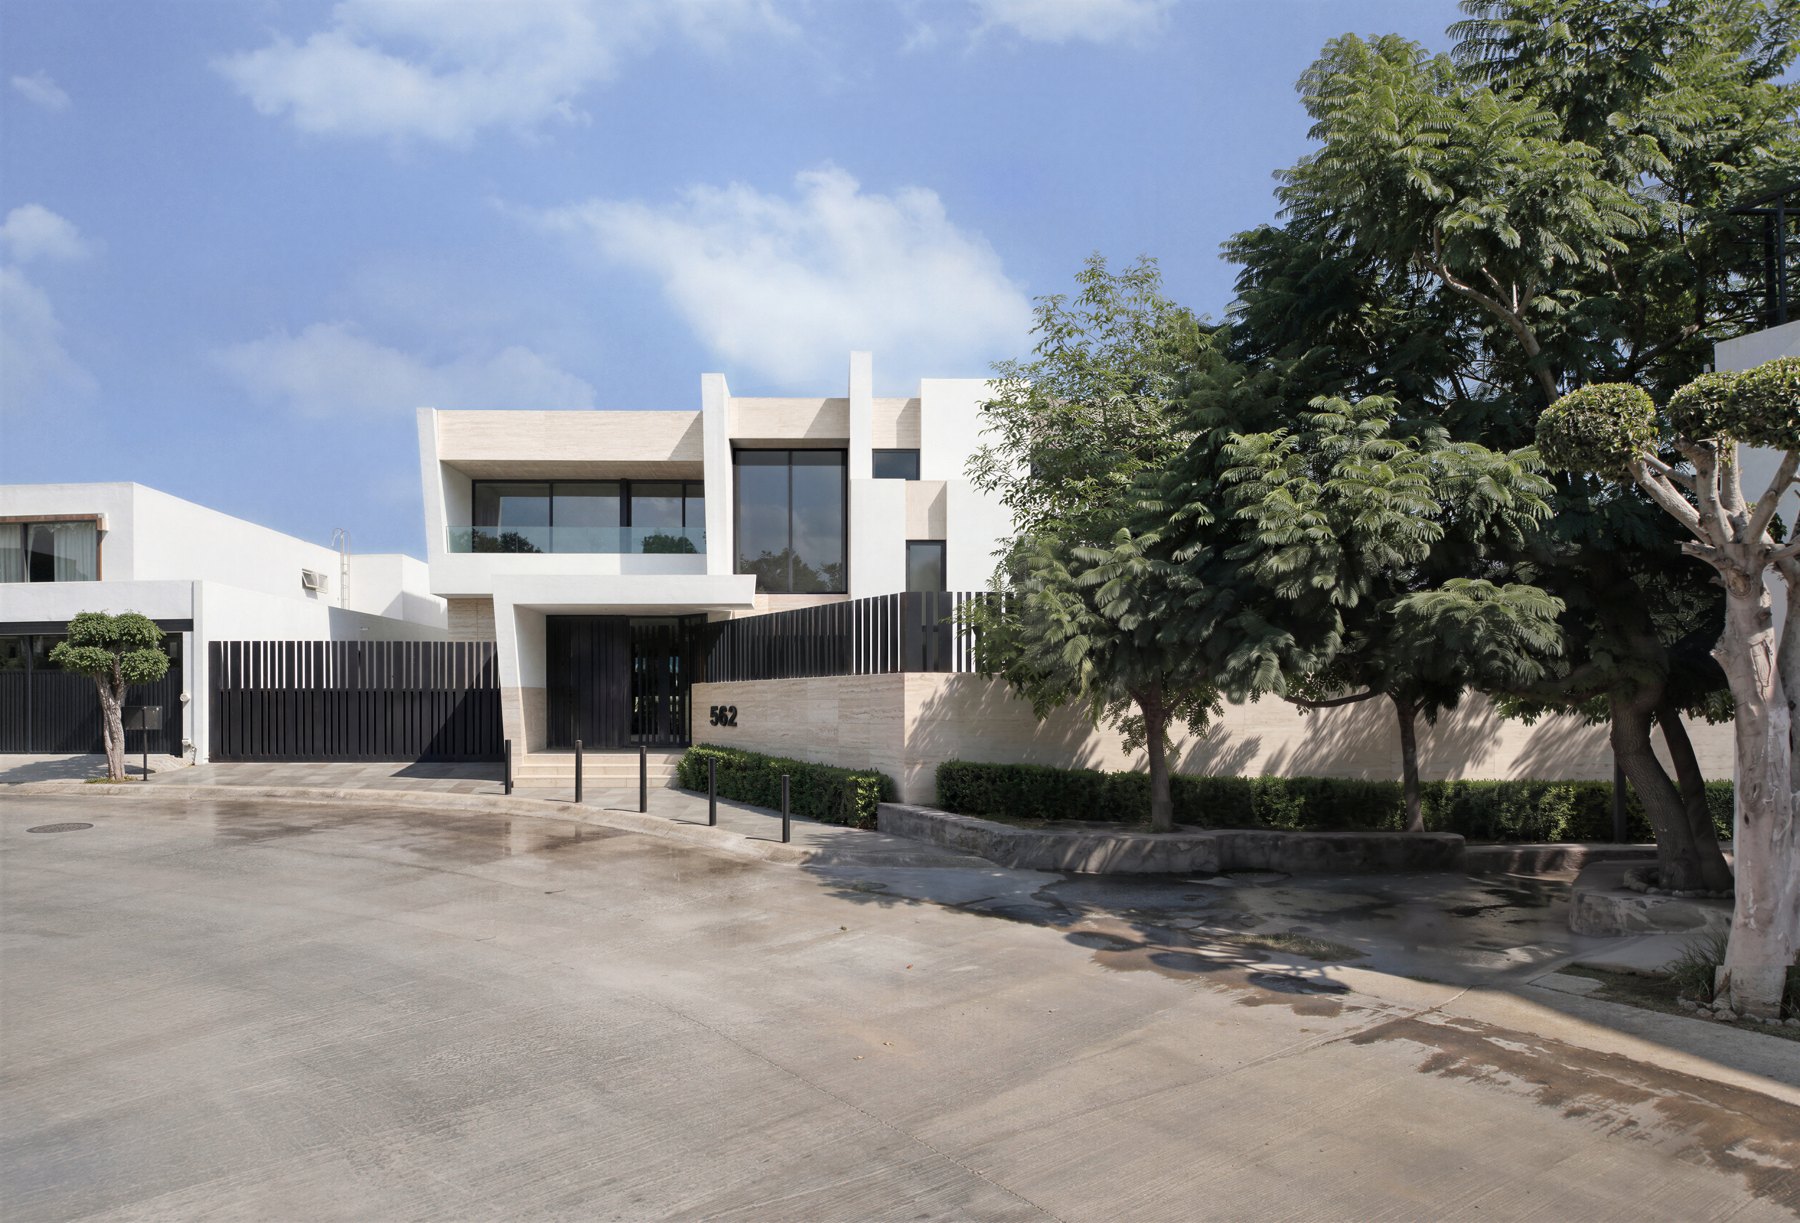
A concept deadline pushed the practice to try Gendo. The decisive factor was not speed alone but fidelity: the visualisation arrives without rewriting the architectural geometry, which is the condition for using it on technical work.
"Gendo does visualisation with minimal changes of architectural geometry, which is very important for me."
Bekzod, Architect
Concept imagery brought back in-house
With imagery produced inside the studio, the concept stage stops depending on an external supplier's availability, and the fee attached to it disappears from the phase budget.
The practice reports substantial time saved across modelling, visualisation and post-production together, rather than in any single step.
Enhancement and population as everyday steps
Two capabilities are singled out in practice: enhancement, for lifting a base image to presentation standard, and population, for making a scene read as occupied without a manual asset library.
Both are applied to the studio's own geometry, so the result remains the project rather than an interpretation of it.
The Impact: Time and cost removed from the concept phase
The gains the practice reports are procedural: fewer hours across modelling and post-production, and no external visualiser fee at concept stage.
Key Outcomes
Imagery produced inside the phase
Concept imagery kept in-house
Architecture unchanged by the render
Fewer manual edits per image
Early days on the client side
The practice is straightforward that client feedback on the first Gendo-produced concept work is still to come.
Internally the position is already settled: the studio intends to keep producing concept imagery this way.
"Gendo does visualisation with minimal changes of geometry. I love the enhancement, and I love populate."
Bekzod
Architect, MEMOR